Towards gender-inclusive urban planning
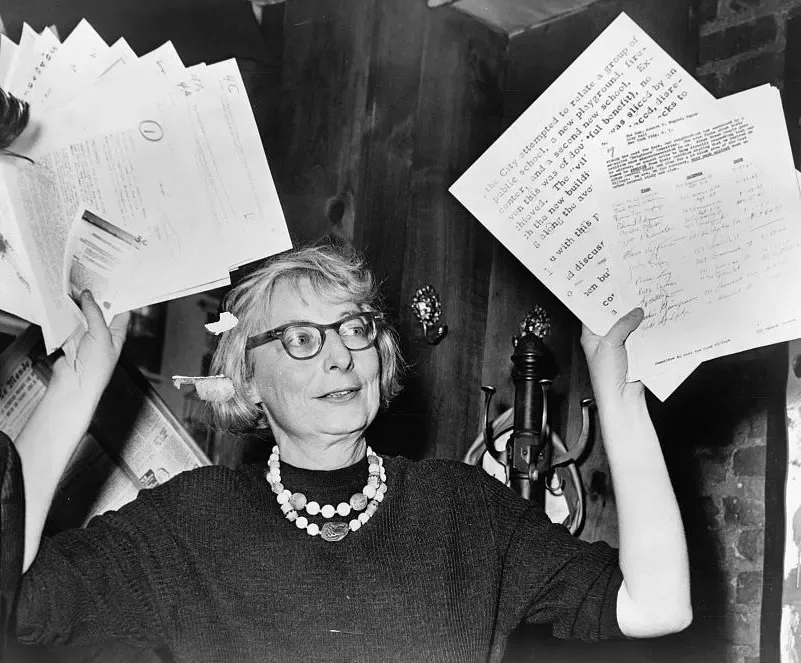
Jane Jacobs (American-born Canadian urban theorist and activist) once said:
“Cities have the capability of providing something for everybody, only because, and only when, they are created by everybody.”
As an architect, I always thought I designed public spaces with this idea from Jane Jacobs in mind. How wrong I was!
I had to work on a group Design Thinking project, with classmates from outside the sector, to really understand a problem that is right there on the street, and that I was missing while drawing plans of public squares inside an architecture studio.
It turns out that the gender-inclusive projects already launched successfully in different cities around the world show how much simple urban design measures can increase the initiative and well-being of disadvantaged groups and gender minorities.
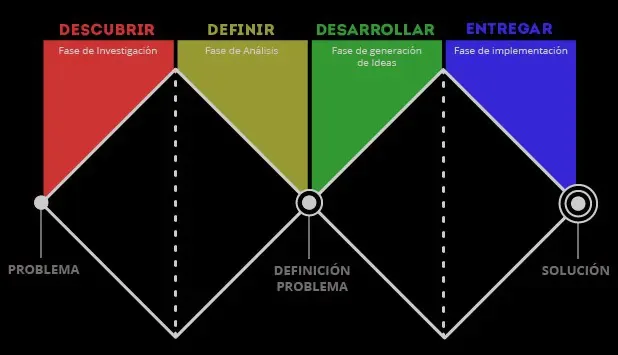
For this project we used the double diamond, an agile design technique with its phases of divergence and convergence:
- Diamond 1: research and analysis (discover and define).
- Diamond 2: ideation and implementation (develop and deliver).
1. Research (discover)
To start the project, we organized a set of research questions in three categories: user, competition and product/service.
These questions could be answered with very different research techniques. That’s why we also marked them with colored dots, one for each technique.

Desk research
We started our research with in-depth desk research, to begin answering some of the questions above.
It was time to look for the non-inclusive problems that exist in our cities. As I said before, I was surprised to run into reality so quickly:
“Urban space shapes how we organize our life and our community; in short, our society. From that point of view, it reflects and reproduces the gender stereotypes we have grown up and live with.”
In the following diagram we can see how cities have traditionally grown to favor a productive model, where the car is the absolute protagonist. In this new paradigm, with a productive model designed for men to drive to work, the other model seems to have been forgotten: the reproductive one, historically associated with women, for which the city is no longer “designed”.
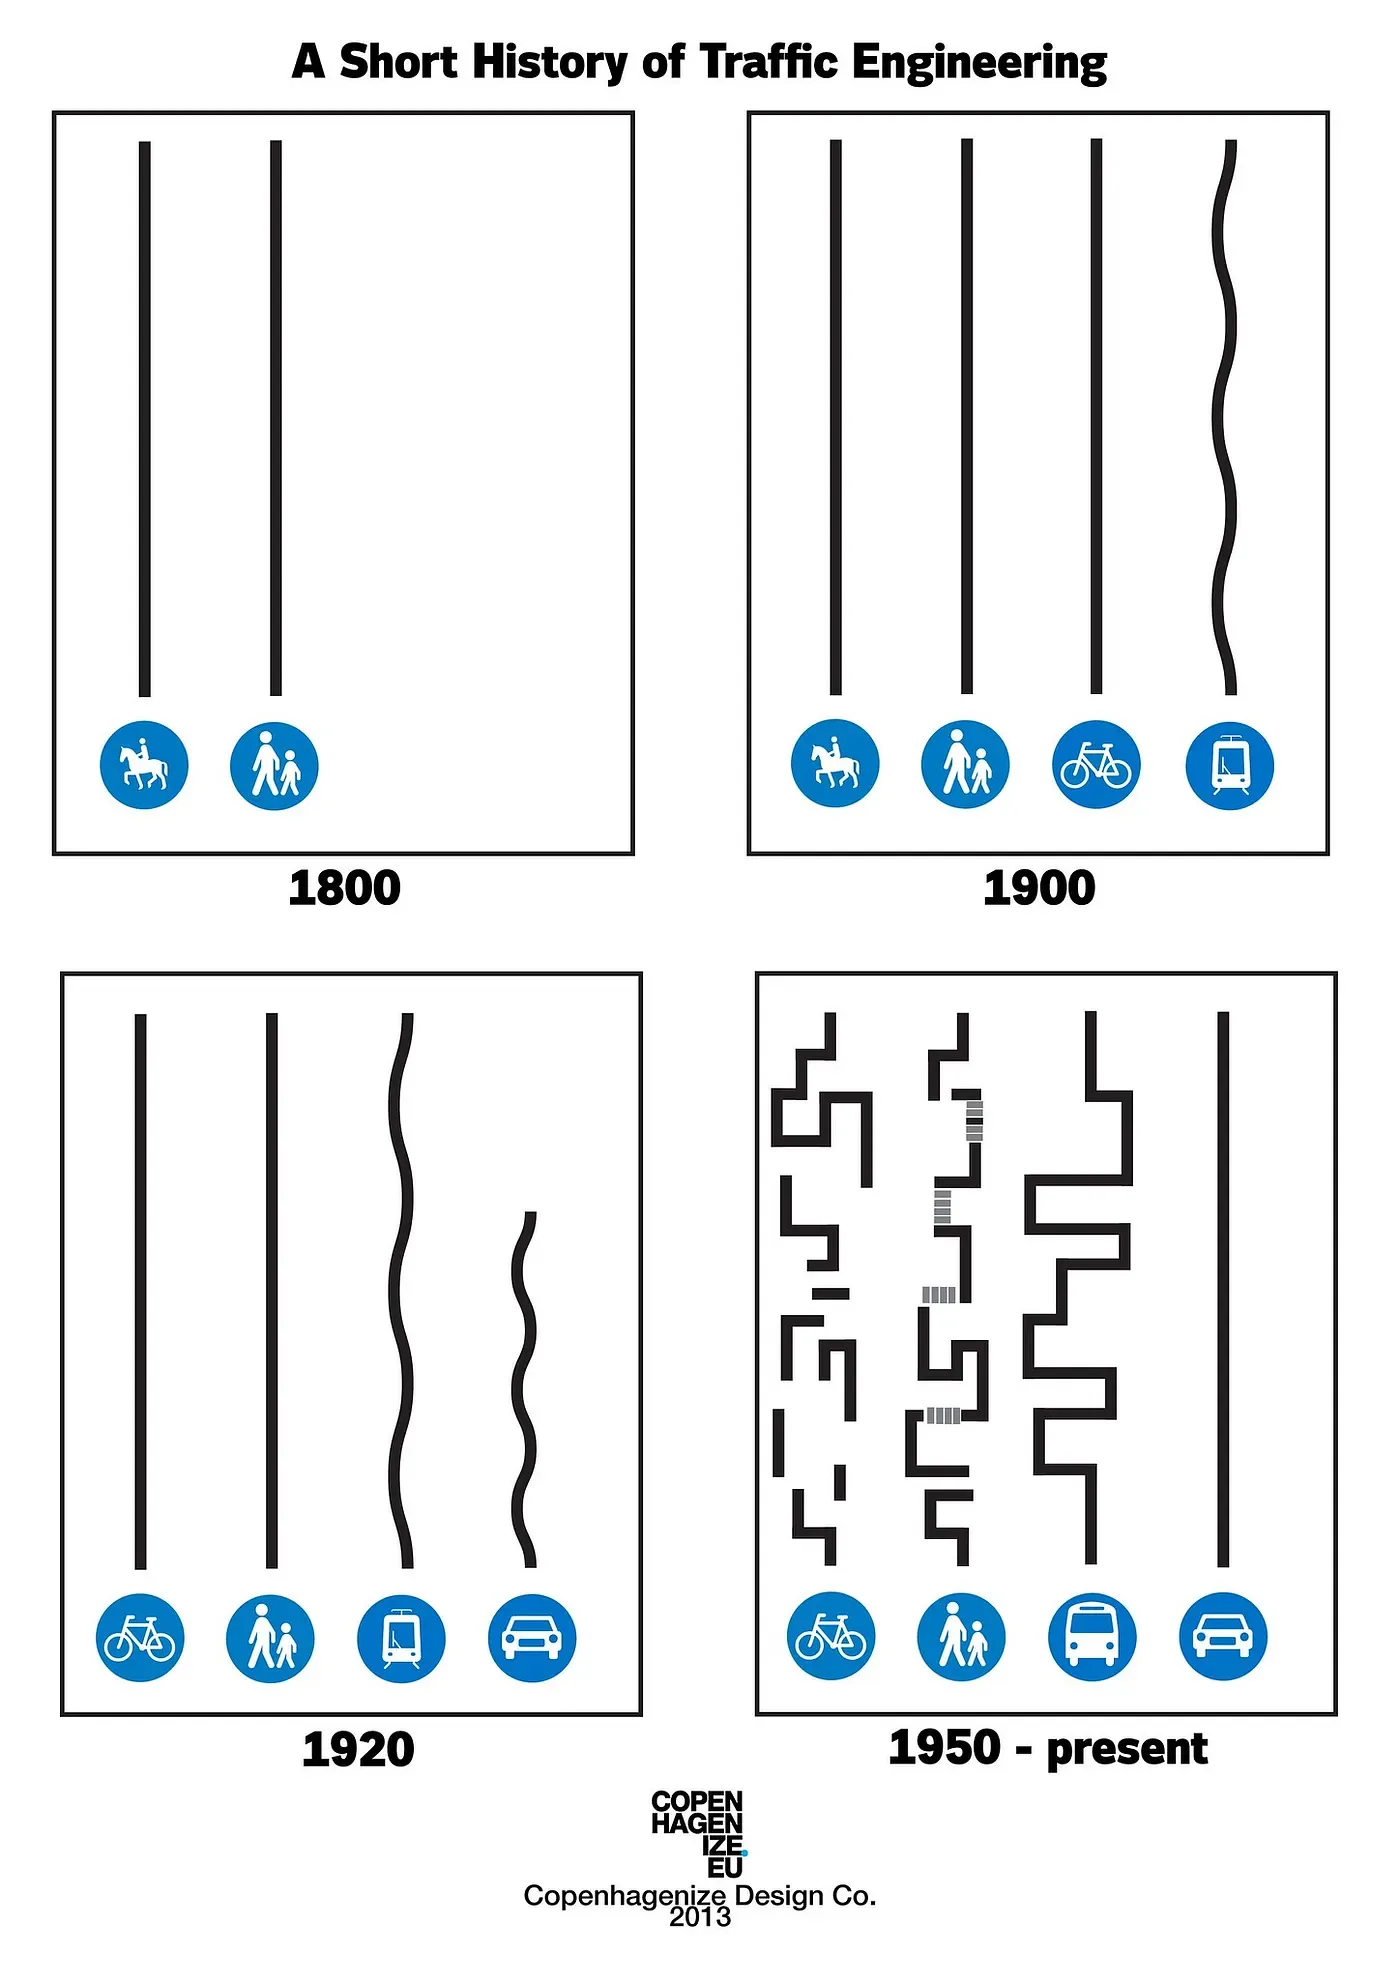
Historically, women have not only done this reproductive work, but also, in a higher percentage, the very important work of caring for the elderly. Today, as complicated as it may seem, many “superwomen” are also part of the productive system, even though the city isn’t designed for them.
During this desk research we found that some cities are already thinking about solutions to turn this around.
Paris, for example, is testing the so-called “15-minute city”. The idea is to create superblocks in some neighborhoods where all services are less than 15 minutes on foot from your home, without needing a car, of course.
This can help not only with balancing family and work, but also with turning public spaces into green and pedestrian areas, to win back the city that the car took from pedestrians.
Closer to home, Barcelona is also moving forward with urban initiatives so women have a bigger role in the city’s planning decisions. Let’s not forget that women, and many other groups and minorities, feel unsafe on our streets at certain times of day, largely because of poorly designed urban planning, with architectural barriers, blind spots and badly lit streets.
Netnography
We continued our research with netnography on social media, to find out what people thought about this topic.
Our immediate conclusion was that society today is, sadly, very biased by politics. Designing inclusive spaces in your city opens Pandora’s box and starts the eternal war between sexism and feminism, which has nothing to do with what we are dealing with here.
Surveys
This conclusion from the netnography helped us write a survey that introduced questions about inclusion and gender in urban planning in a way that wouldn’t trigger hate from some people, so the results wouldn’t be distorted.
We asked about different topics, and the answers were very clear.
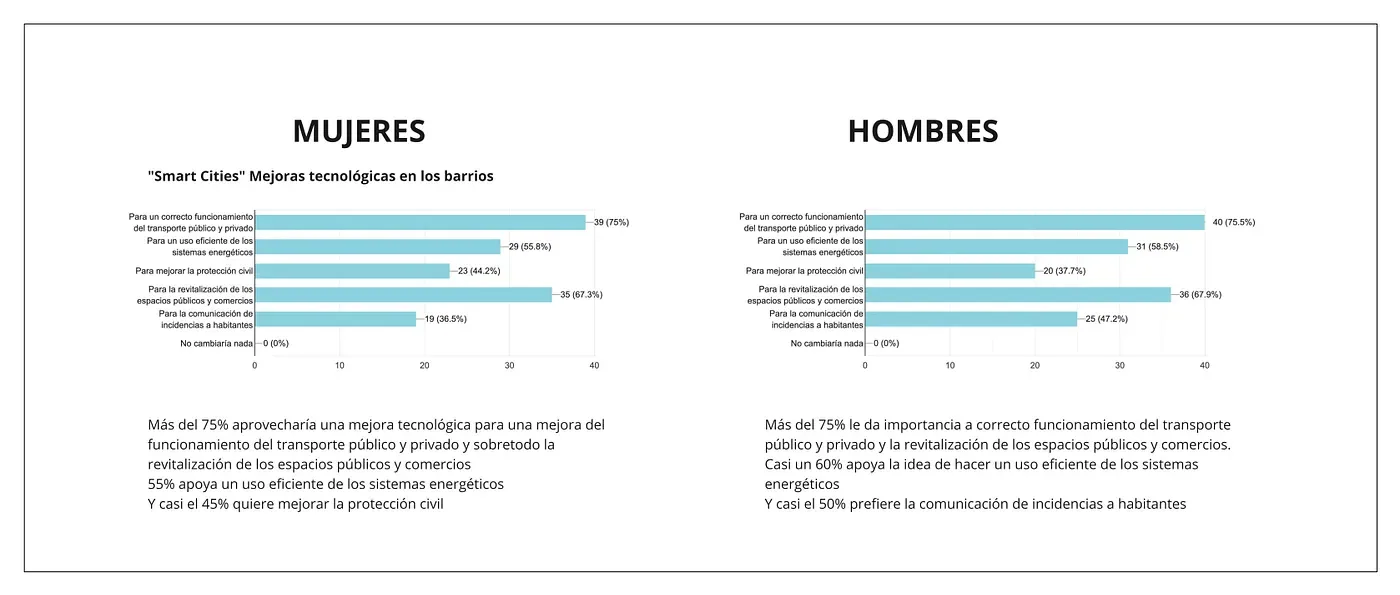

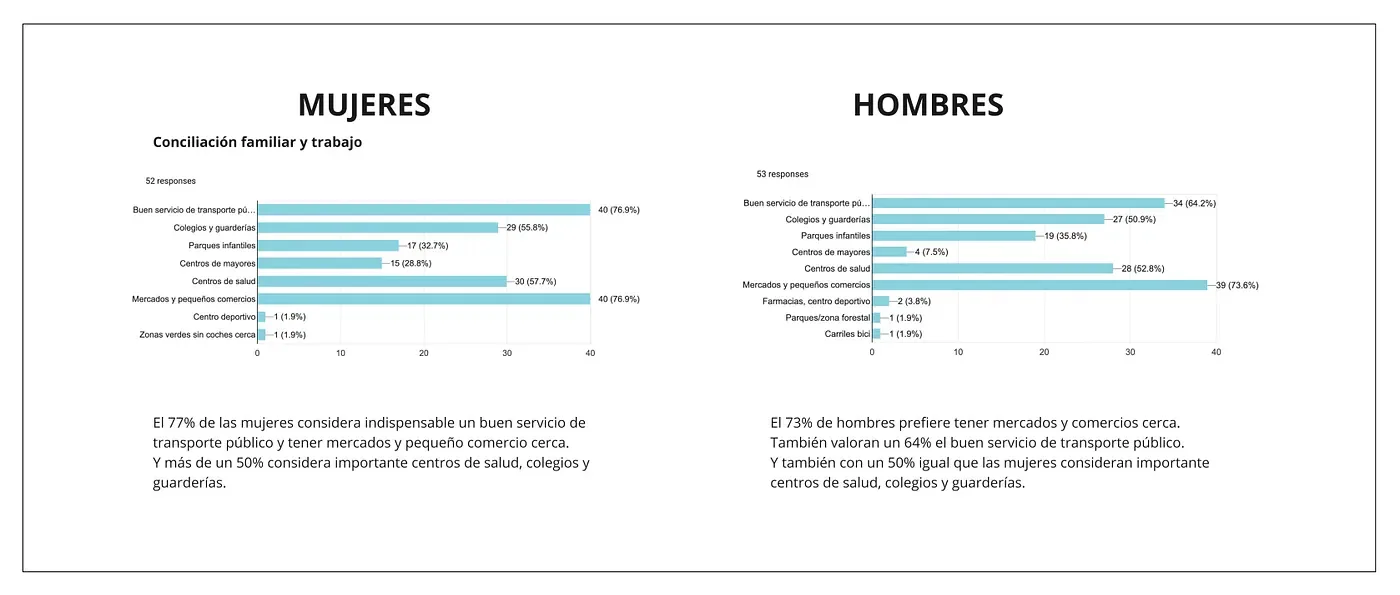
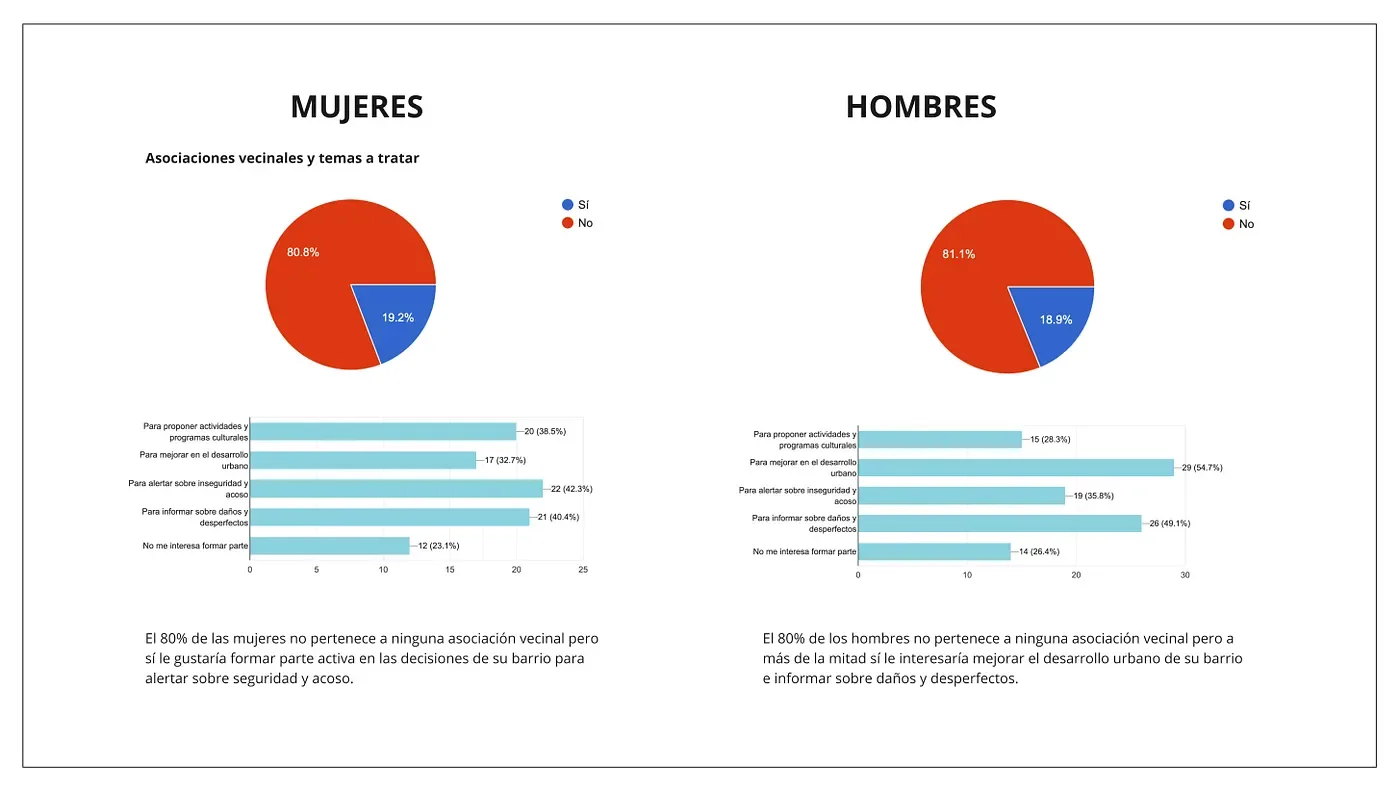
The survey confirmed our initial idea: men and women think in a very similar way about their ideal city.
Regardless of gender, men and women see the following concepts and needs as key to transforming their neighborhoods:
- Work-life balance.
- Technology and smart cities as a driver of change.
- Economic revitalization from the neighborhoods.
- Sustainable and efficient development, and more green areas.
- Public safety and public transport.
- Citizen participation in decision-making.
And the following statement is hard to argue with:
“A city designed for women is a city designed for everyone.”
Interviews and focus groups
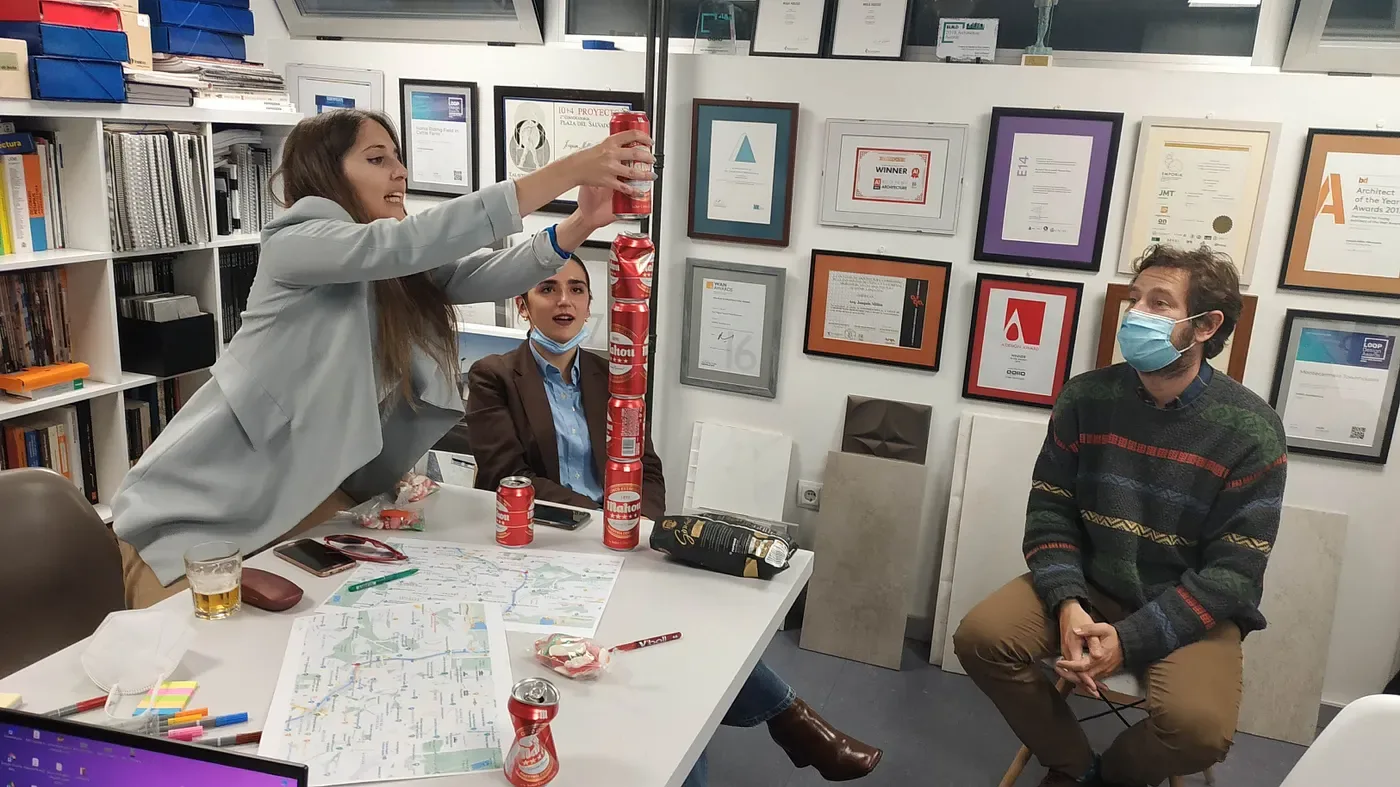
Next, we decided to get the opinion of professionals and experts on the topic. We chose three very different profiles to interview and run focus group activities with.
First, a group of architects from the Madrid studio OOIIO (opens in a new tab), as professionals in urban design and development, where I myself worked for more than 7 years. Second, a group of women, all of them mothers. And finally, an expert in gender equality who also identifies as non-binary.
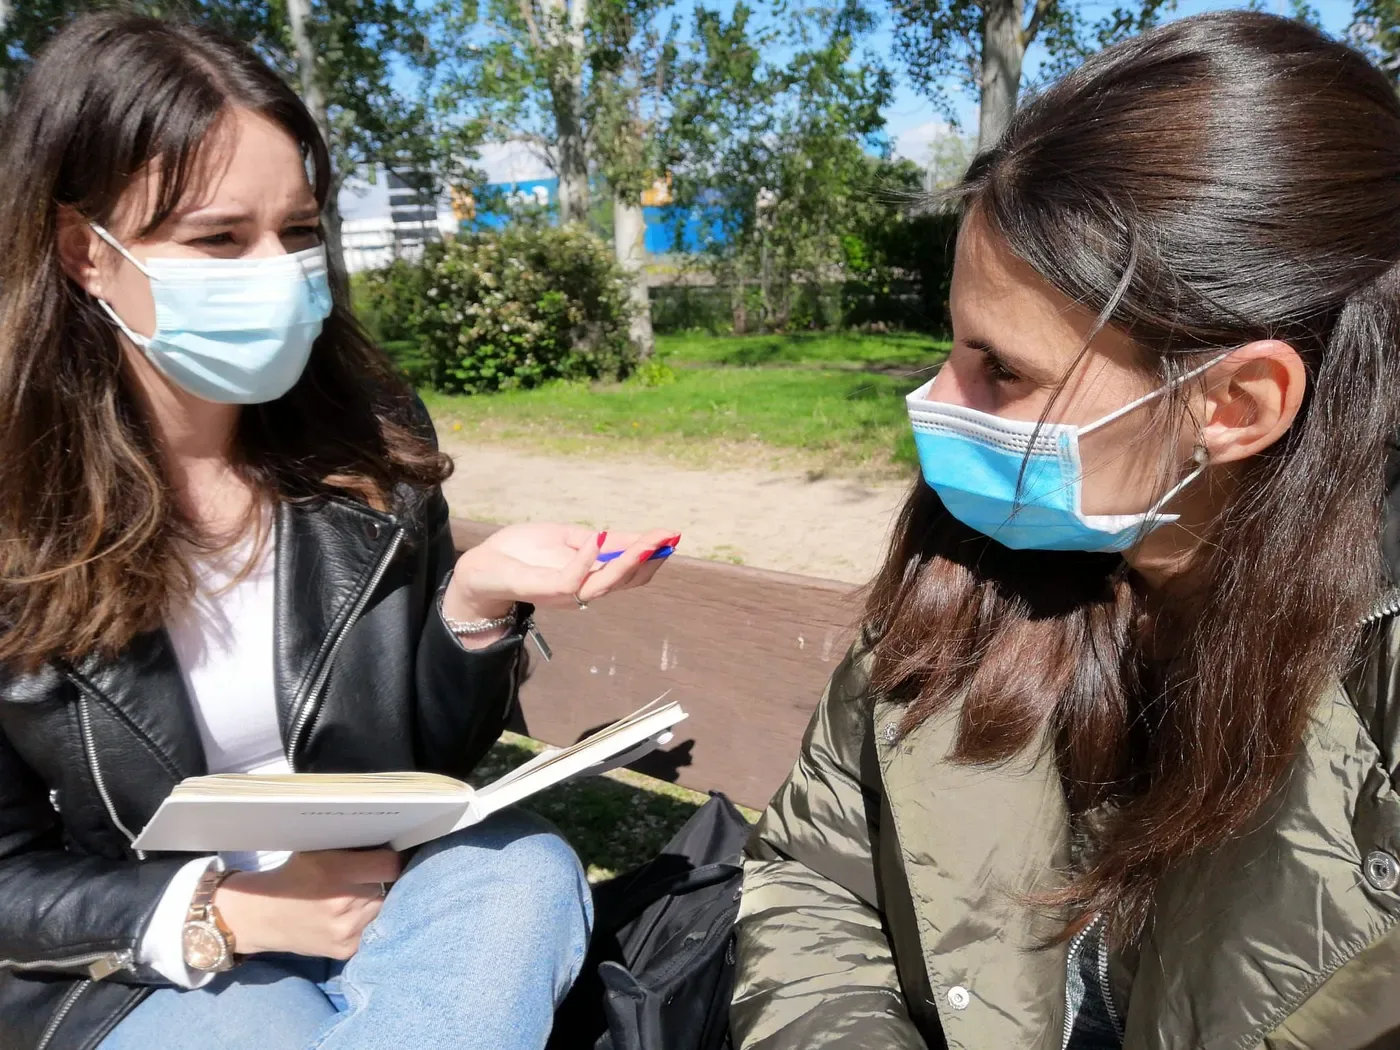
Group of mothers
- Number of people in the focus group session: 3.
- Women between 34 and 39, all mothers, living in a neighborhood on the outskirts of a commuter town near Madrid.
Verbatims:
“I wanted to file a complaint so they would fix that fence, and I didn’t even know where to do it.”
“They’ve added extra lighting here, but it’s not enough for me to walk alone at night. I’m scared.”
“I’d like to join the neighborhood association, but with my child I don’t have time.”
“I have to plan grocery shopping in advance, because with my child and the drive I lose a lot of time.”
“Before going somewhere new, I have to check if I can take the stroller.”
“Neither the neighborhood, nor work, nor politicians help us balance family and work.”
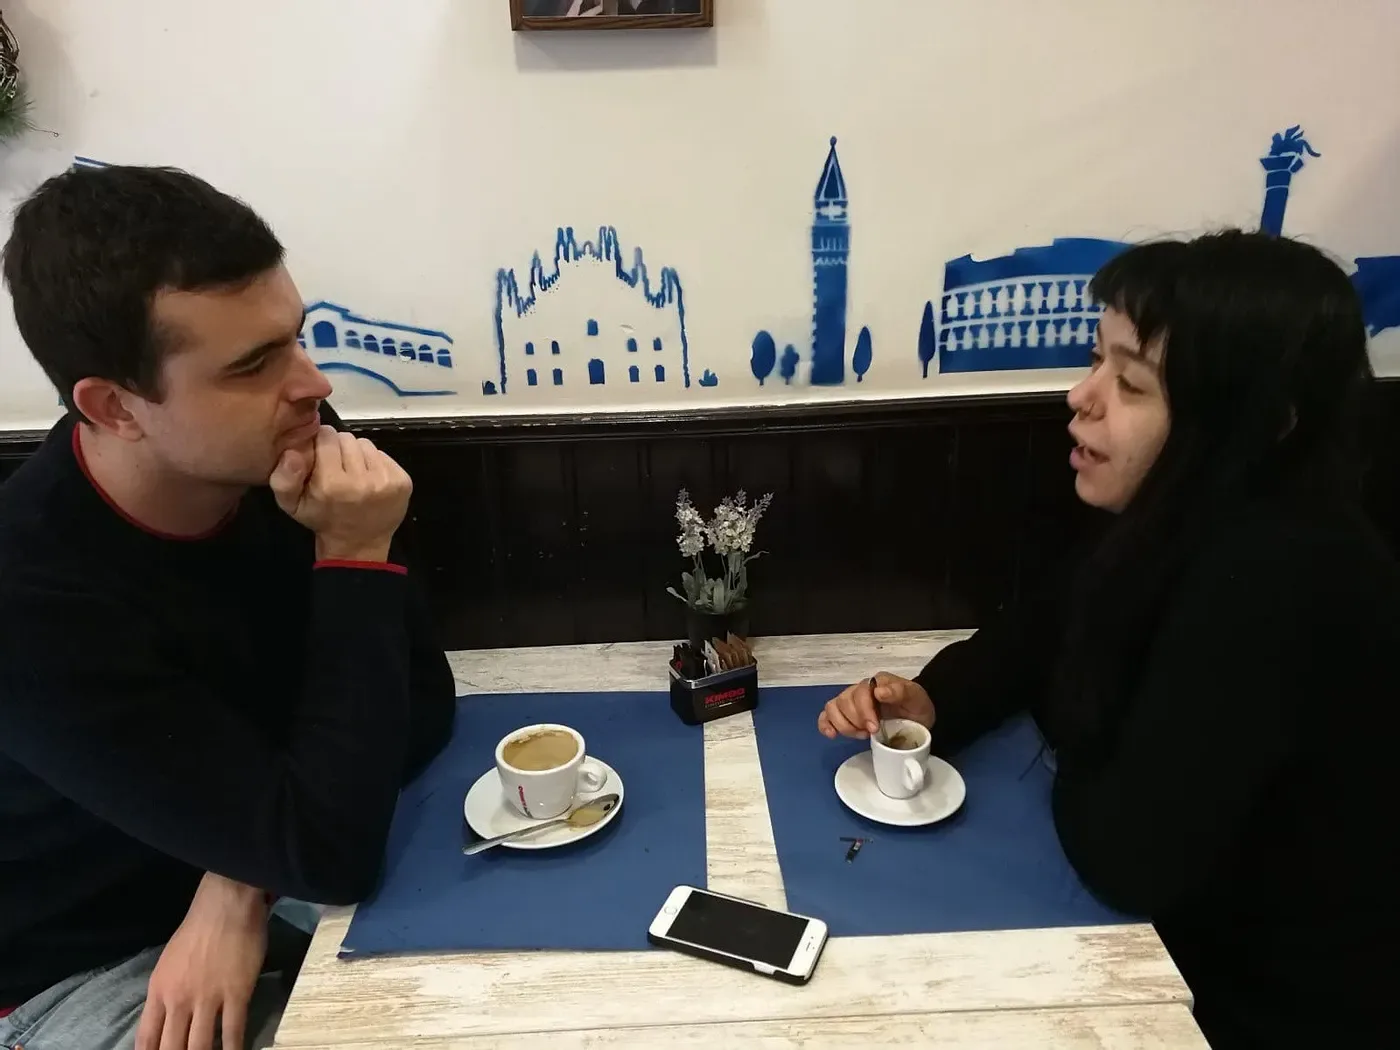
Gender equality expert
- Number of people interviewed: 1.
- Single person, 28 years old, non-binary, Mexican, living in central Madrid, expert in gender equality.
Verbatims:
“Something that strikes me about Madrid is that it is very unsafe for children. The city is centered on cars and designed around men’s linear way of life.”
“I have felt unsafe in poorly lit and lonely places.”
“At night I always try to walk home along the main streets, never the side streets.”
“In the Mexico City metro there are women-only cars because there is a lot of harassment. That’s also why there is more security there than in the metro here.”
“Living in a high-income neighborhood is not the same as living in a poor neighborhood in Madrid. In the second one, you feel much less safe.”
Architects
- Number of people in the focus group session: 3.
- 2 women, aged 26 and 32, and 1 man, aged 40, all architects.
Verbatims:
“A well-lit street is a bad hiding place for a criminal.”
“The more services you have near home, the easier it is to balance family and work.”
“Taking an active part in community decisions without belonging to a politicized neighborhood association would be very interesting.”
“The pandemic made it clear that smart cities are very important and necessary.”
“Urban problems should be tackled with micro-surgery before radically changing a city and its history.”
“Most squares in Madrid are leftover urban space from bad planning.”
“The architect shouldn’t be a god. They should organize the space, and citizens should use it safely and freely, making it their own.”
“It’s better for a public space to be flexible, so it can change over time.”
“Urban planning with a gender perspective really means universal, inclusive urban development that works for all citizens, without excluding anyone.”
2. Analysis (define)
After the research process, it was time to converge with an in-depth analysis of everything we had on the table.
The best way to do this was to create two citizen profiles we could empathize with. We defined two people of different gender and age who live in the same neighborhood.
For each user persona we also created an empathy map and a journey map of an ordinary day, to understand their daily frustrations.

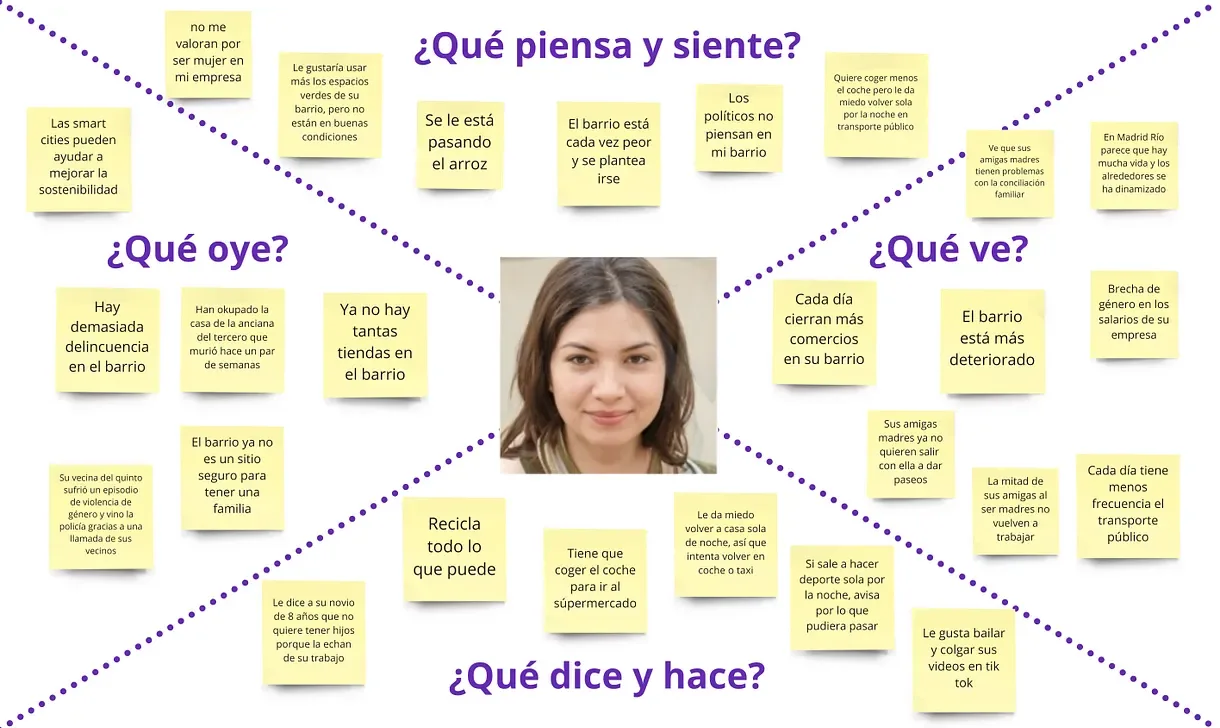
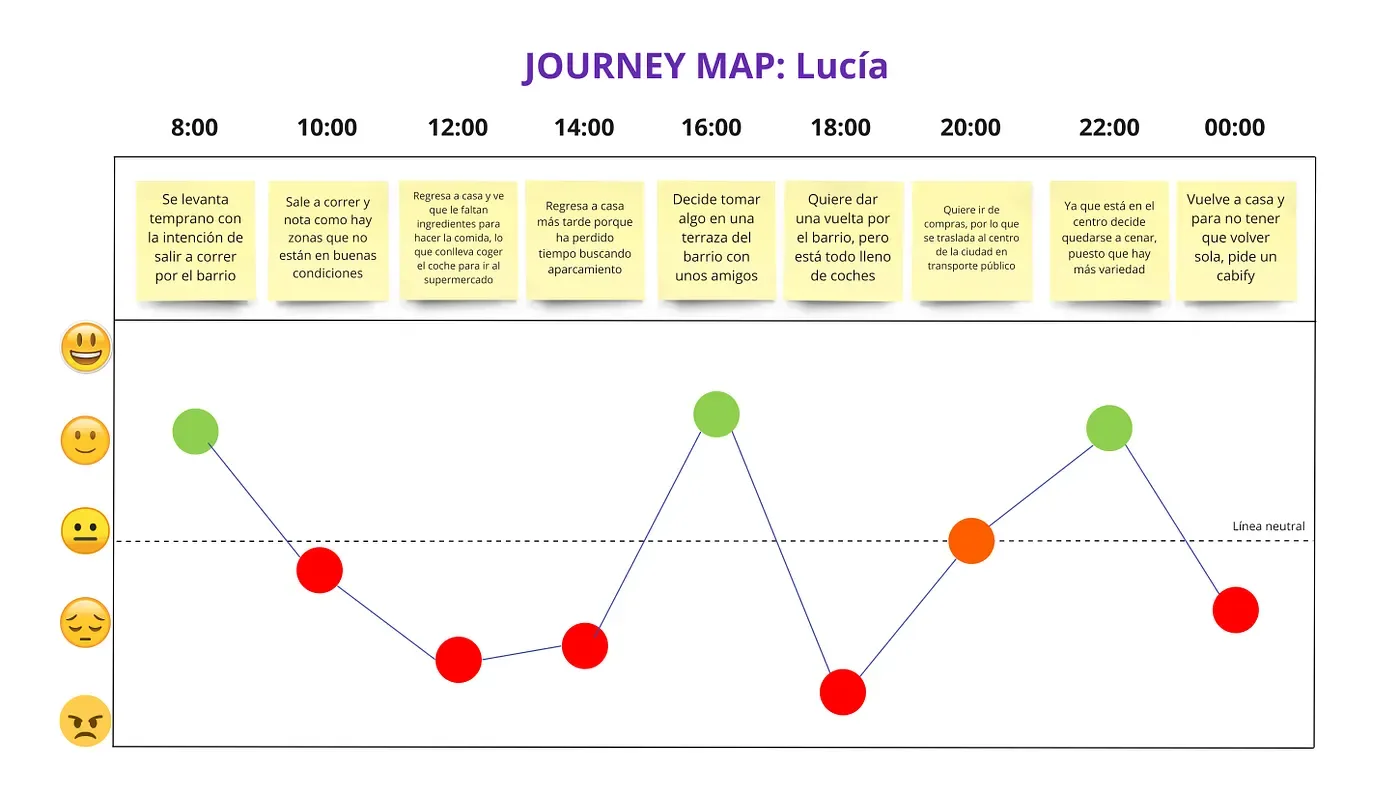

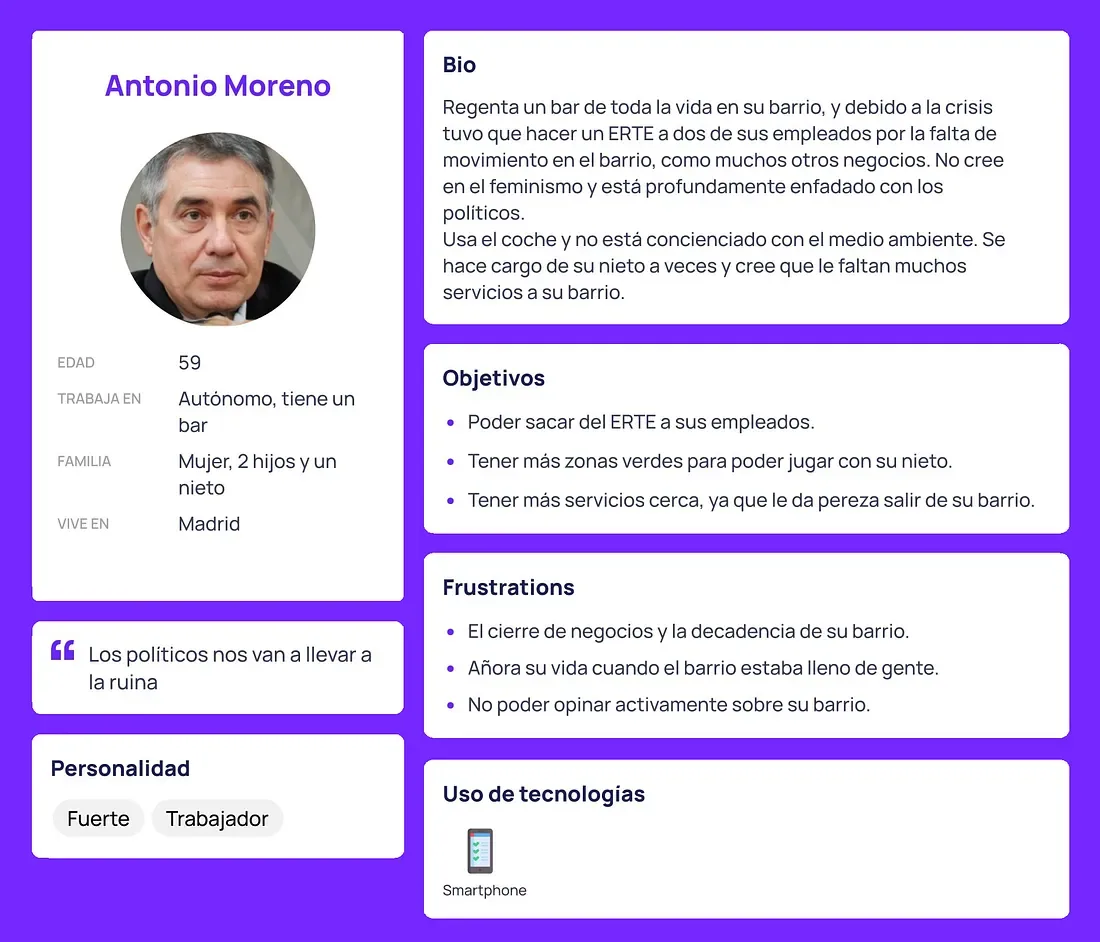
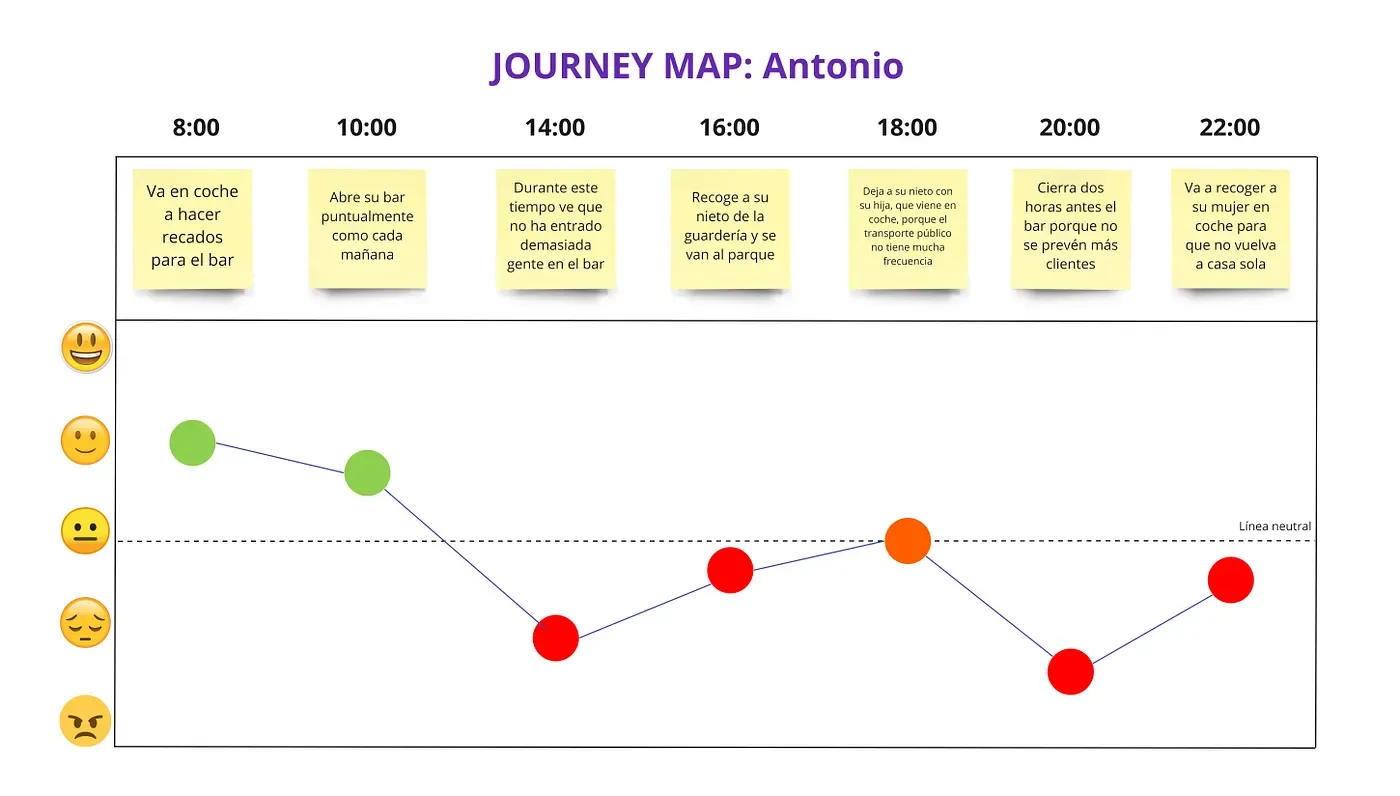
With this first part of research and analysis, clear guidelines appeared to approach and define the problem.
It was time to solve citizens’ frustrations through “urban redesign with a gender perspective”.
3. Ideation (develop)
“They say sequels are never good, but that’s not always true…”
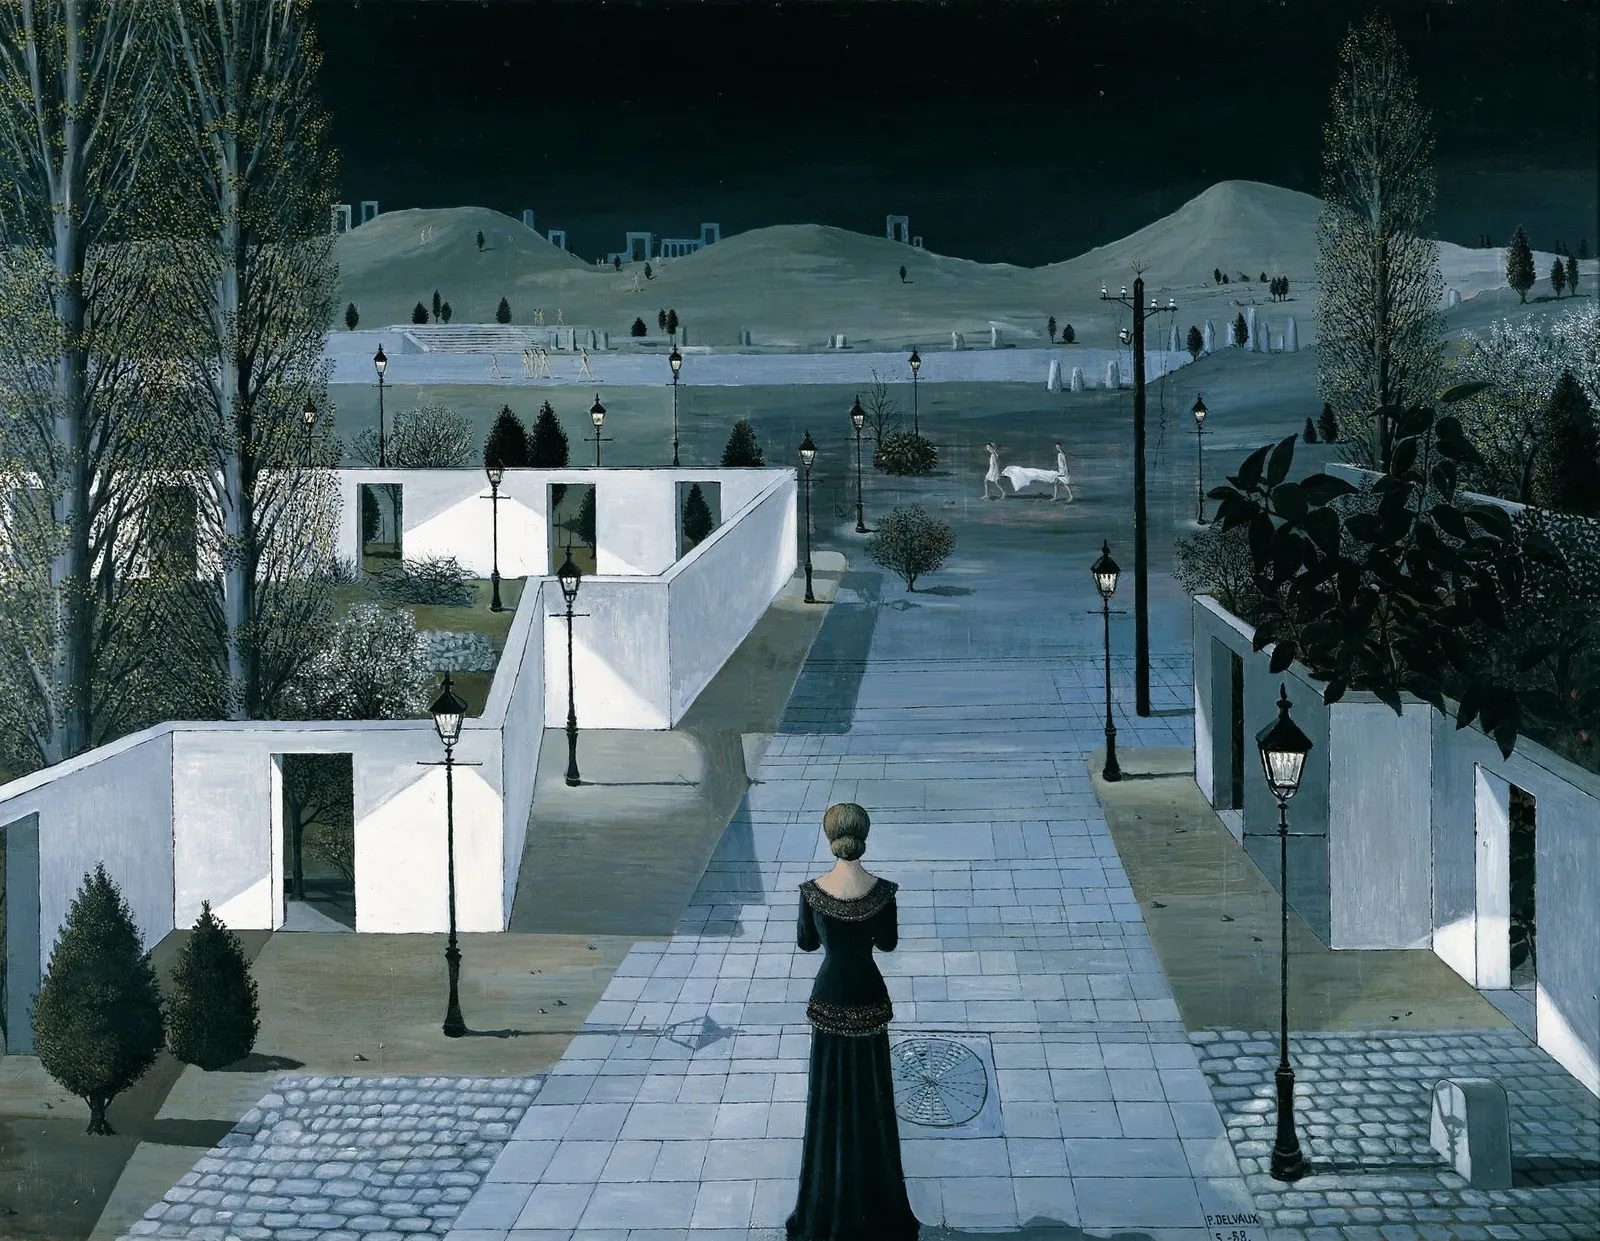
After the findings of the research phase, we suddenly found some very powerful insights that would become the seed of the project idea.
We found that women are discriminated against in the thinking and development of our cities. Yes, but we also found something more alarming: this discrimination grows exponentially as neighborhoods become more run-down.
Let me explain with the following chart.
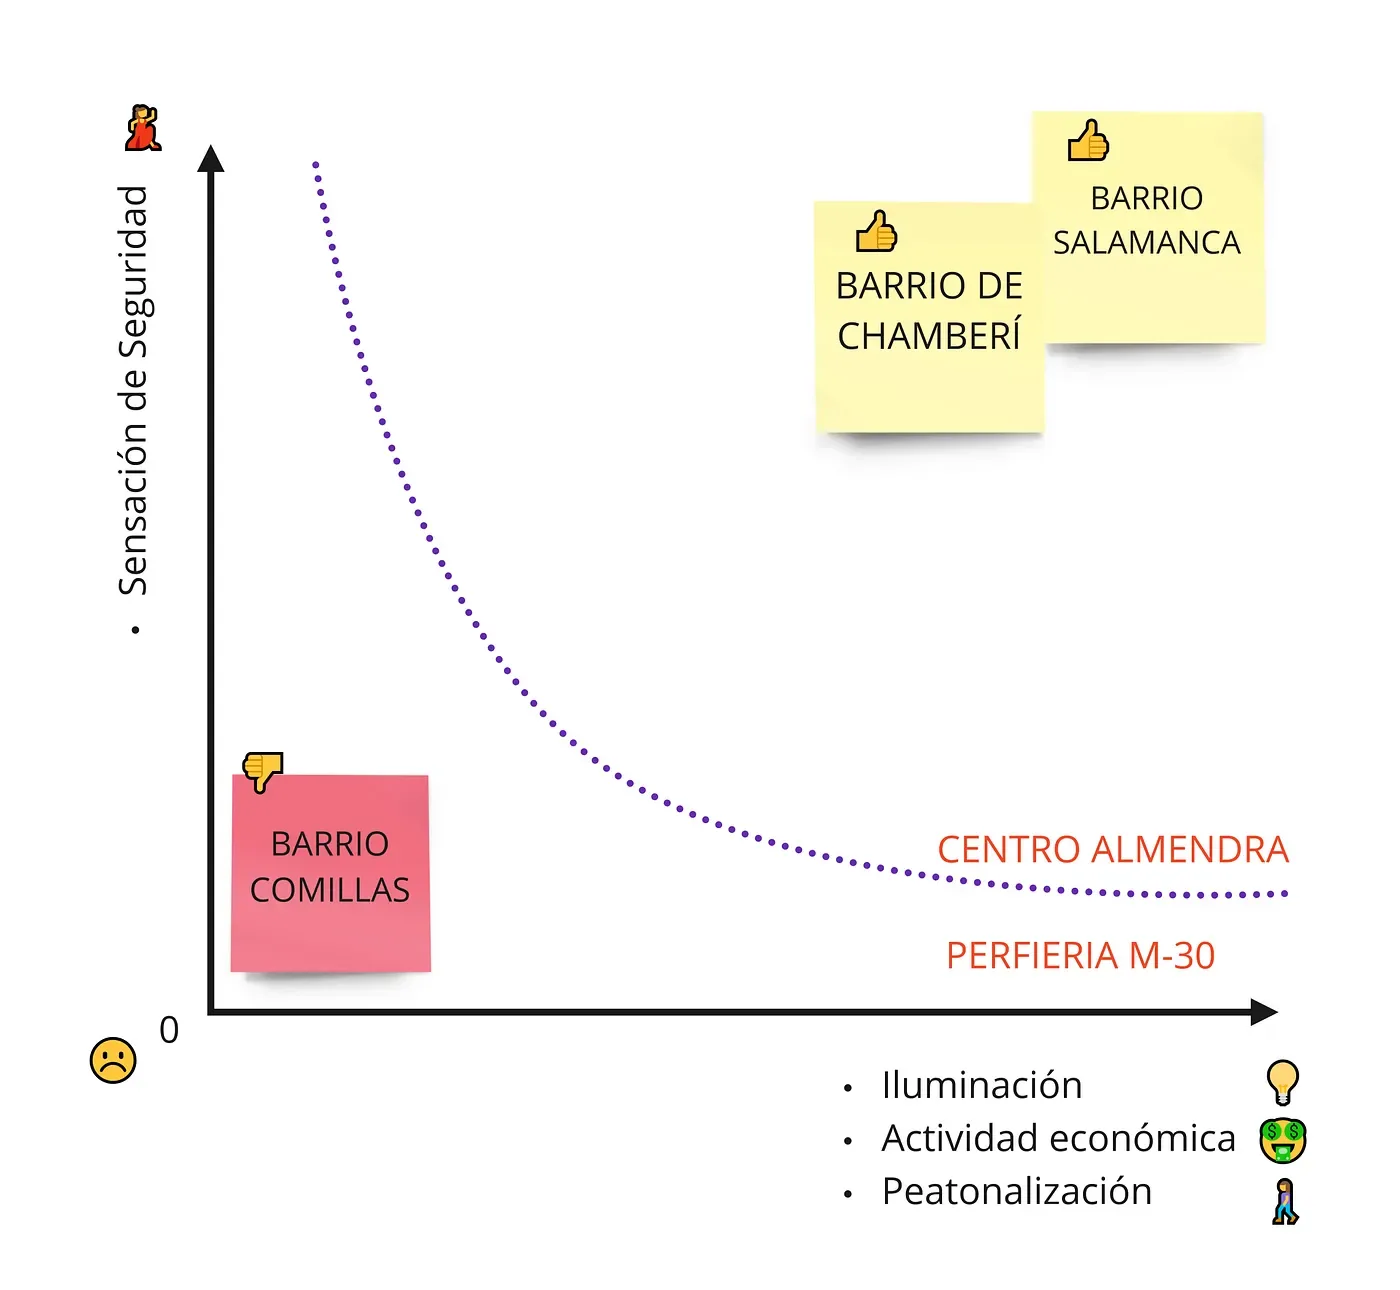
Our hypothesis was clear:
The most run-down neighborhoods on the outskirts, abandoned by the administration and politicians, are precisely the ones with fewer public facilities, little commercial activity, narrow and damaged sidewalks, badly lit streets, and so on. All of this means a stronger feeling of insecurity, not only for women, but for everyone in the neighborhood.
Meanwhile, in the richest districts, inside Madrid’s M-30 ring road, the high level of economic activity makes the streets feel safer, precisely for the opposite reasons.
To validate this hypothesis, we went to a working-class neighborhood in Madrid, Comillas (opens in a new tab), which also let us focus the project on a specific urban area.
There we did a user safari and recorded many of the pain points we had expected.
Safari
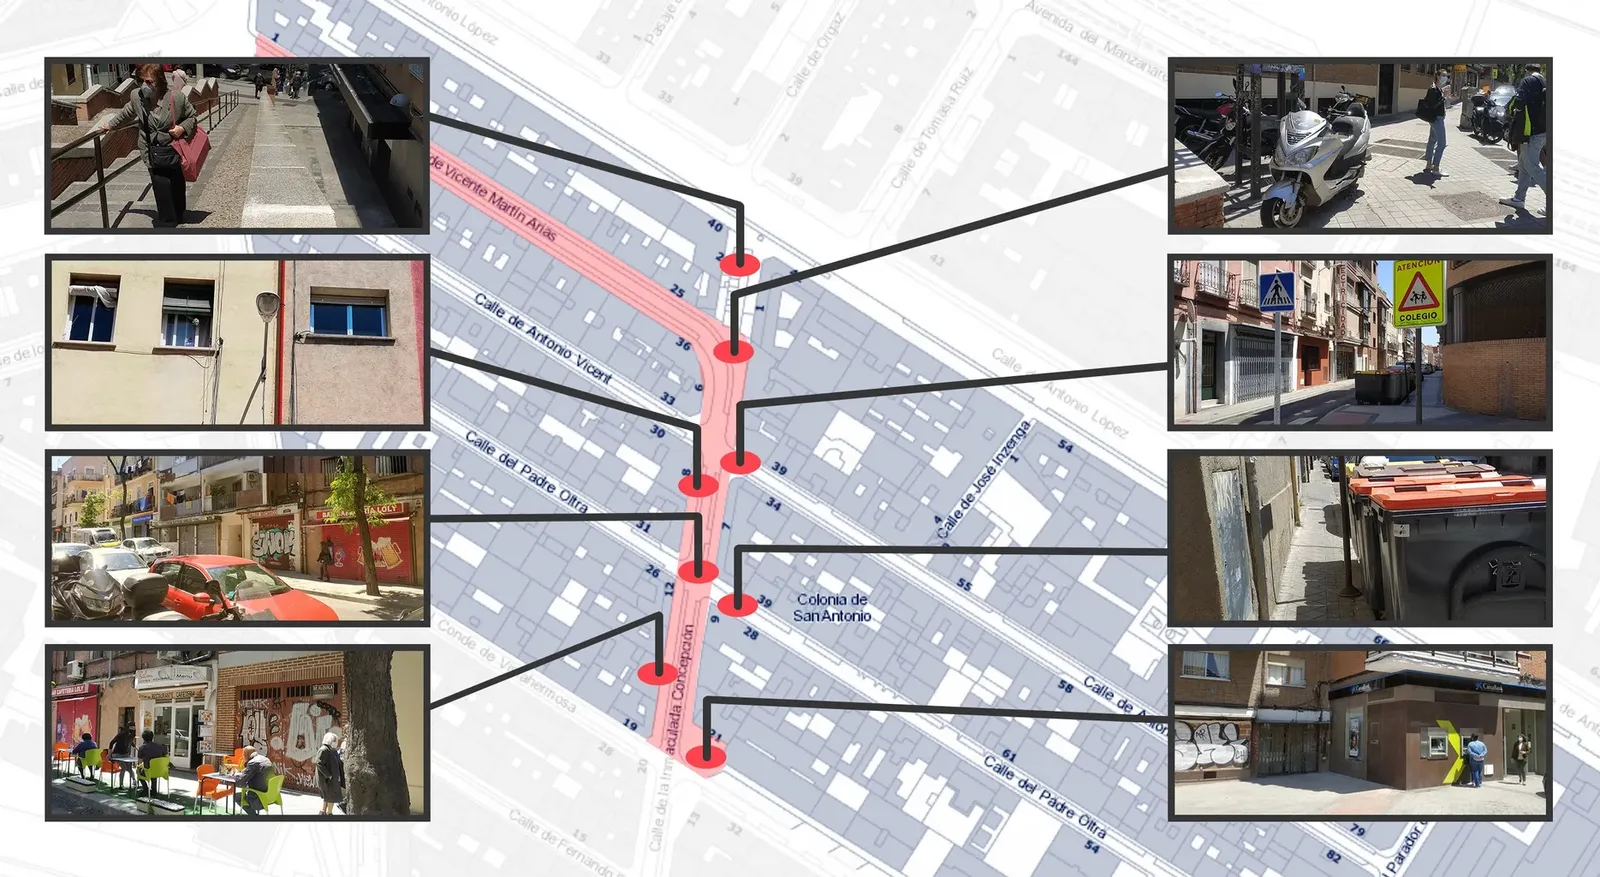
a) Architectural barriers. We found clear architectural barriers. Public spaces are not accessible or adapted for people with disabilities.
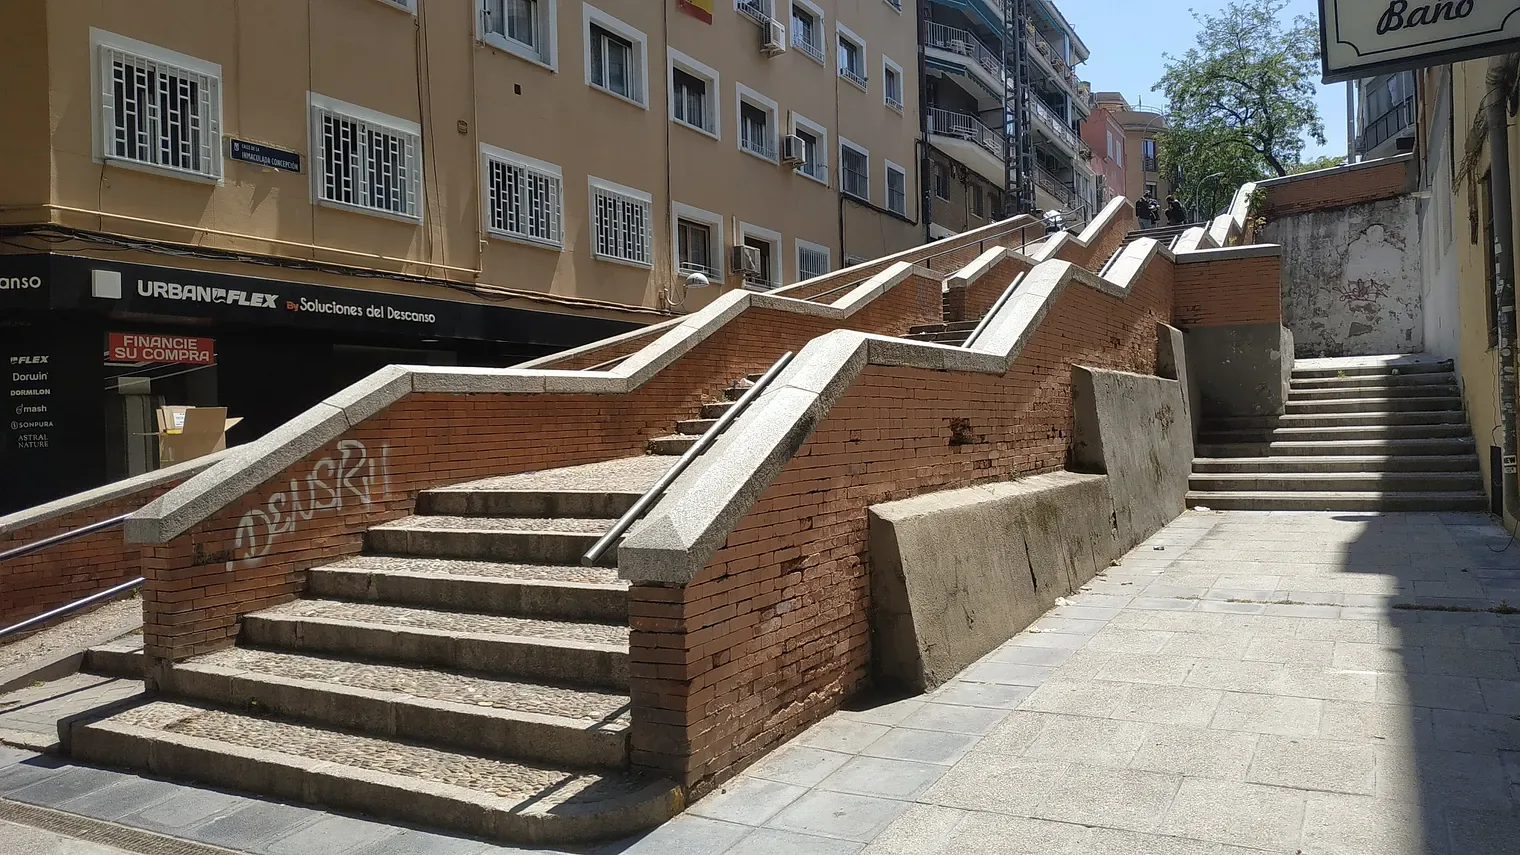
b) Blind spots. We came across the well-known blind spots, which prevent the “see and be seen” effect and create a clear feeling of insecurity.
In the first example, an ATM sits right where the building facade sticks out, creating a dark blind spot where a thief could hide without being seen. In the other example, a dead-end alley between high walls is again very dangerous.


c) Lighting. Lighting is key to making a neighborhood feel safe. The wrong intensity, combined with badly placed lamps, has a big impact on visibility in public space. Technically, these old high-pressure sodium lamps (with an orange tone) should be replaced with LED lights that meet EU environmental guidelines.

d) Commercial activity. Commercial activity in the area is not at its best. What little economic activity there is happens mostly during the day. Without nighttime activities, like restaurants or shops, there are more opportunities for robberies and vandalism. Once again, insecurity is obvious.
Thieves don’t like being watched. They prefer places with little foot traffic, where they can escape easily.
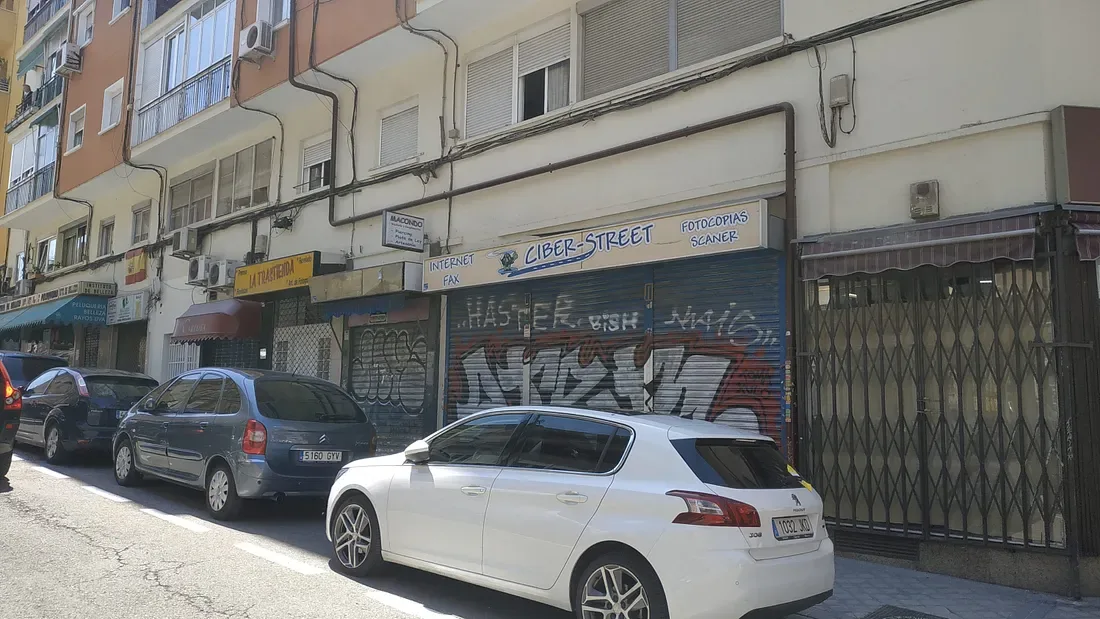
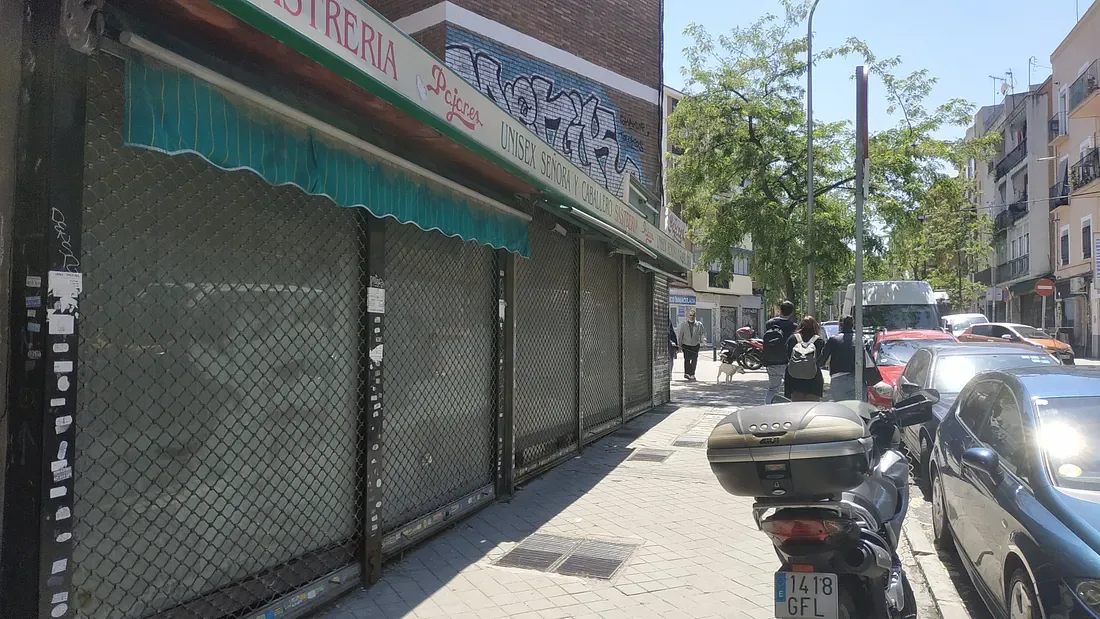
“The doors and windows of homes and shops give a sense of constant, natural surveillance of the street.”
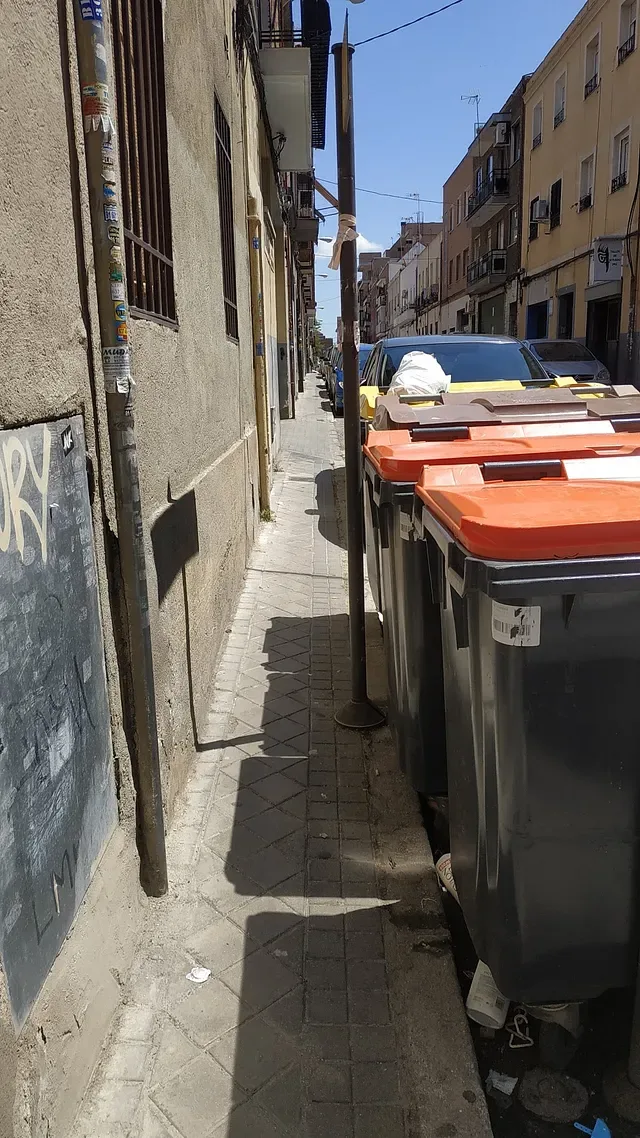
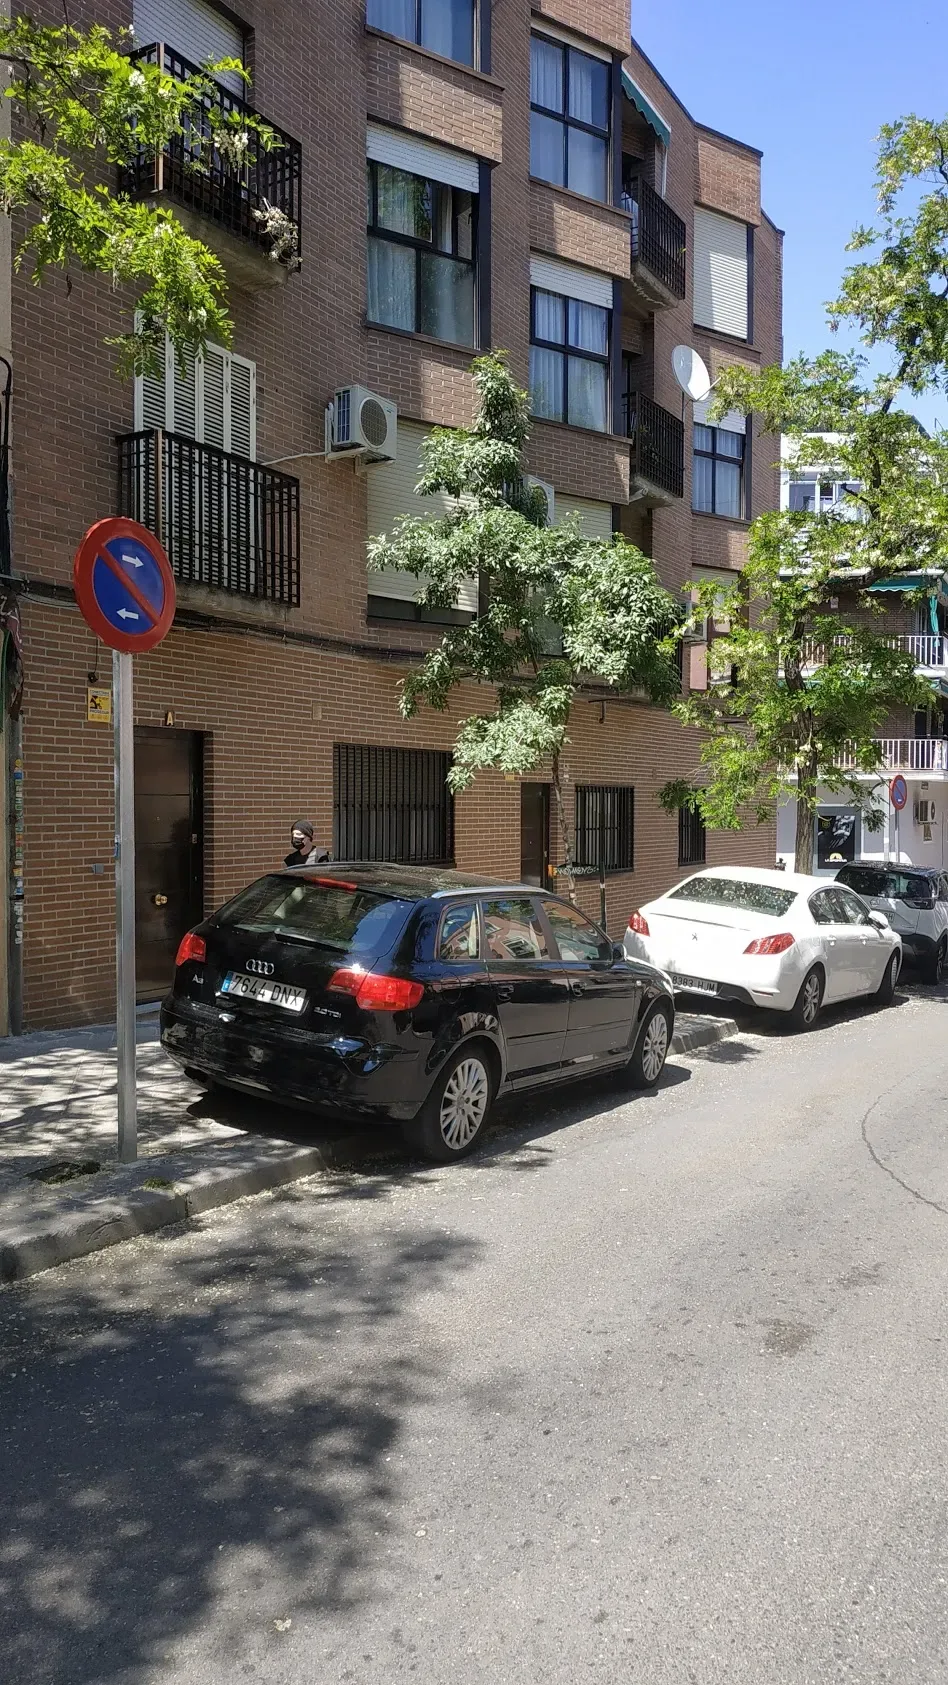
e) Cars and sidewalks. Another notable issue was the chaos of cars parked on top of already narrow sidewalks, leaving even less space for pedestrians. Getting through with a stroller or a shopping cart becomes difficult.

Validating the hypothesis
With our hypothesis now validated, we drew a small plan to mark the intervention area on one of the streets where we had found the most pain points.
It was time to develop the idea and implement it in the chosen neighborhood, Comillas.
Project Neurona is born!
We could start by saying that:
“Project Neurona was born with the mission of giving neighborhoods a model for inclusive urban development and citizen participation, based on smart city technology and sustainability.”
We also felt it was essential to design a system that gives citizens a sense of belonging and care for their space.
What do I mean?
Taking care of a space creates a sense of ownership and belonging. When a place is well kept, it shows that someone cares about it and is watching over it, which directly increases the feeling of safety. A broken window causes rejection and a sense of vandalism.
It was essential to create value in the area. We strongly believe that transforming public space through technology can create new incentives that help shops, bars and restaurants reach their goals.
If we bring the neighborhood back to life, safety and inclusion will be closer.
…So how do we do it?
4. Implementation (deliver)
The first thing we did was put pedestrians first and give public space back to them.
Urban transformation starts with small changes.
But we weren’t going to do it the traditional way, with the standard cobblestones or concrete tiles used by Madrid City Council. Not at all.
We went a bit further and once again used technology: the Pavegen tile. With it, with every step, we “power” our neighborhood by generating electricity.
This tile, already tested successfully in other cities, would generate the electricity to power a smart streetlight.
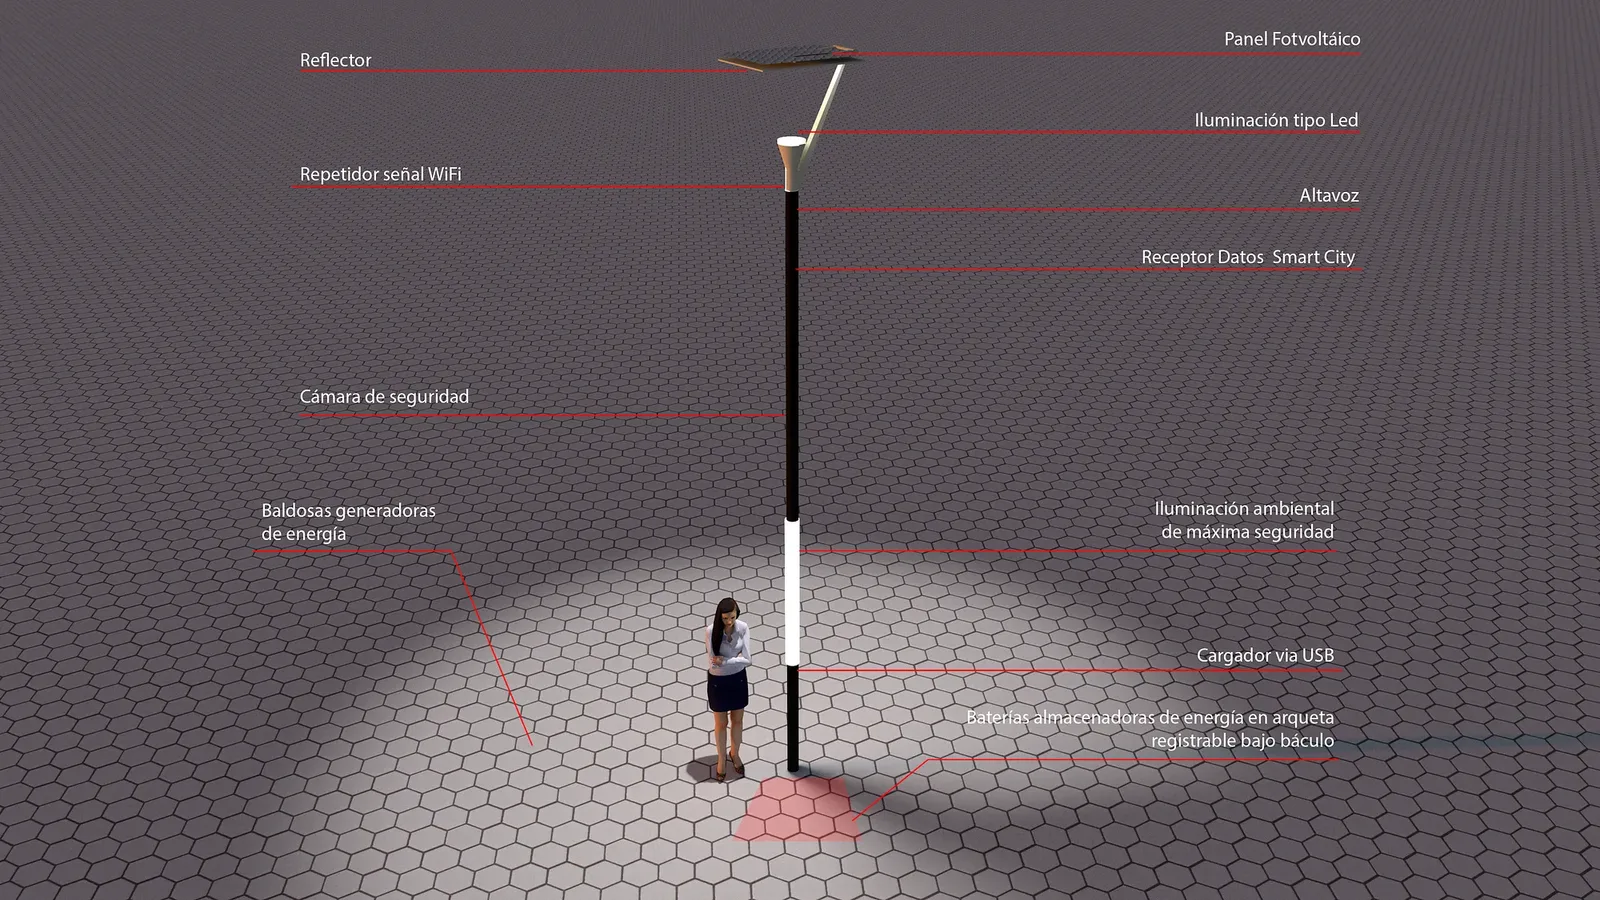
Our streetlight prototype was designed with women’s safety in mind. It gives ambient light, but also a high-safety light at human height, built into the pole and activated by a motion sensor. Its intensity adapts to each situation. This way we avoid dangerous shadows, for example from unpruned trees.
The streetlight is fully sustainable and self-sufficient. It has a solar panel that guarantees its power supply (built into its upper reflector, which also avoids glare in neighbors’ windows), smart city data receivers, a security camera, a wifi antenna and repeater, a speaker and a USB charger, among other features.
This is one specific piece of street furniture, but it shows that we can, and should, design by focusing on what really matters to end users.
Driving change from the neighborhood
“Our solution gives neighbors the chance to drive change themselves, just like neurons do.”
Neurons are cells that can transmit a nerve impulse in the form of an electric current. The pavement and the streetlight aim to work in a very similar way to one of these cells.
This urban transformation suggests that we can bring the neighborhood back to life socially and economically and, as a result, also improve safety for all neighbors.
But how do we connect neighbors with these new urban elements in the neighborhood?
App prototype
We unanimously decided to design an app prototype to connect neighbors with their new smart neighborhood.
Its mission would be to share relevant information about what is happening, based on the data collected by the new urban equipment.
Through a kind of gamification, we use both the technology in our phones and the new smart city technology installed in the streets to count people’s steps on the energy-generating tiles. This lets us reward and motivate users as they reach their goals.
All the energy generated by the community is shown in this new free app, and each user can also see what they have contributed individually. This means direct benefits for users, such as discounts in local shops, bars and restaurants, which in turn support the much-needed economic and social revival of the neighborhood.
For this first prototype, its main features were quite well defined. However, we needed to prioritize, because we had too many ideas for a first phase.
Above all, we had to define how to connect the app to the new urban equipment, and how to help users understand it and feel motivated to be the main drivers of change.
That’s why we used a MoSCoW matrix to drop some features and focus on others.
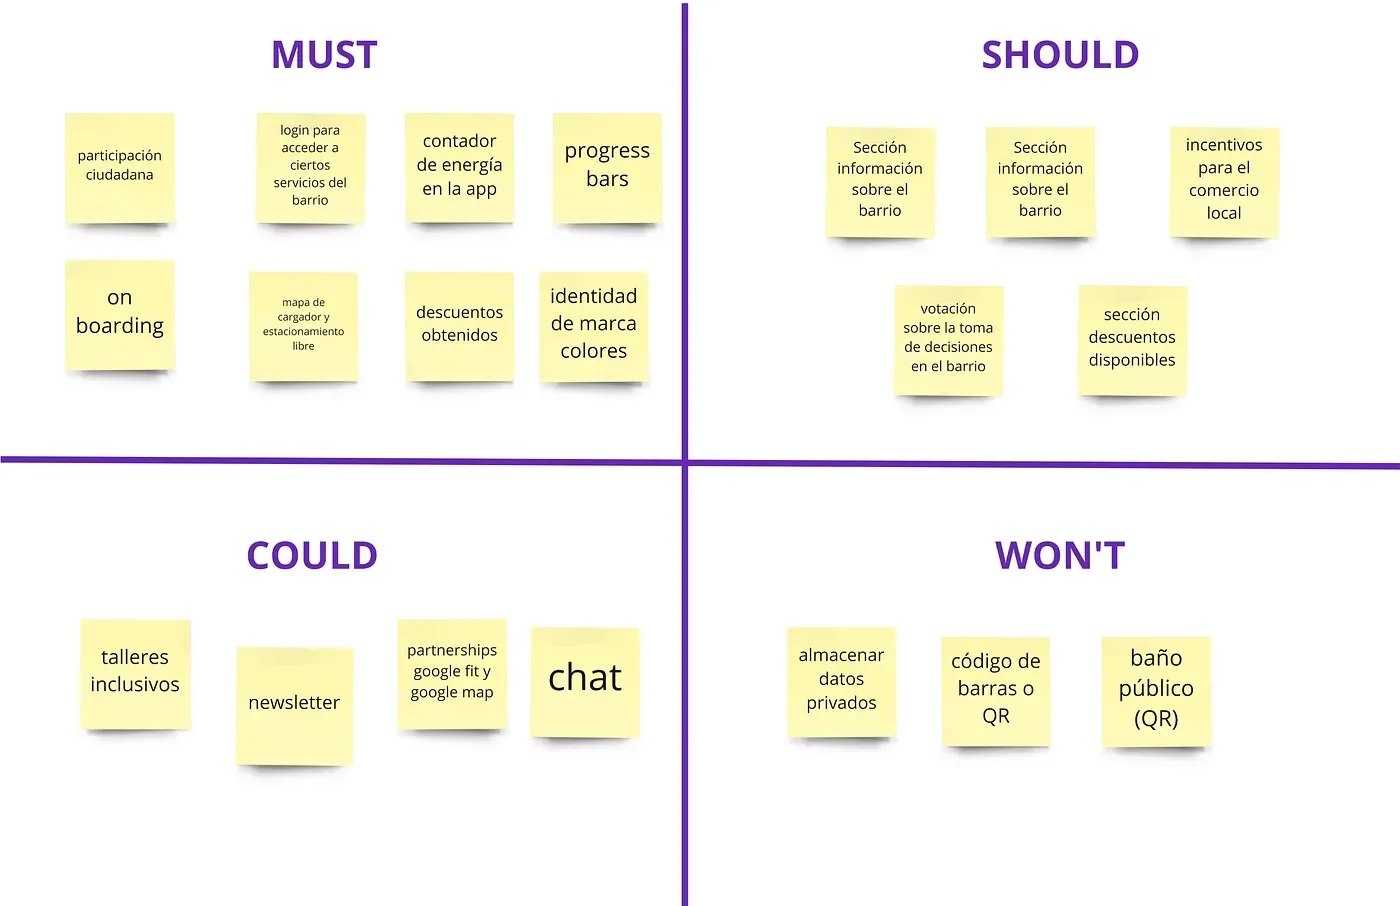
Before creating our sitemap and wireframes, it really helped to do a quick individual Crazy 8s exercise and then share the results to make final decisions.

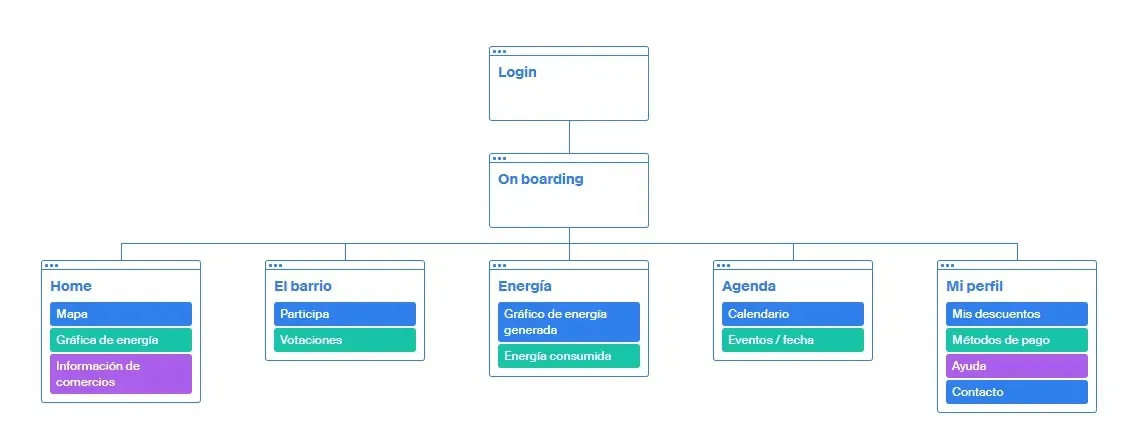
In the end, our sitemap looked like this:
…and the wireframes of some of the screens looked like this:

Visual layer / UI design
With most of the UX work done, it was time to finish it with a good visual design layer.
It’s well known that a bad visual layer can ruin all the previous work of research and development of an idea.
With a topic like this one, we couldn’t treat color as a detail or a trend. On the contrary, we gave it the importance it deserves, to create value and reinforce the concept behind the idea and the solution.
Primary colors
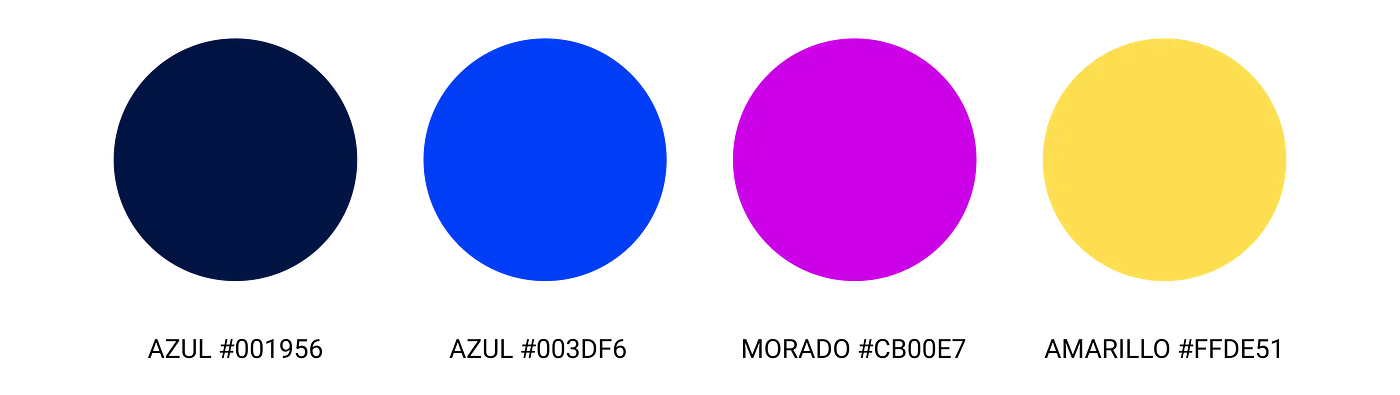
- Blue #001956: represents the insecurity of darkness at night.
- Blue #003DF6: represents the corporate electric blue of Madrid City Council, the end client.
- Purple #CB00E7: represents the color of gender equality.
- Yellow #FDDE51: represents the light of our smart streetlights, which bring safety to public space.
Secondary colors

Login
The first screen you see when you open the app is login and sign-up, with a gradient of the colors above and the logo showing a neural network.

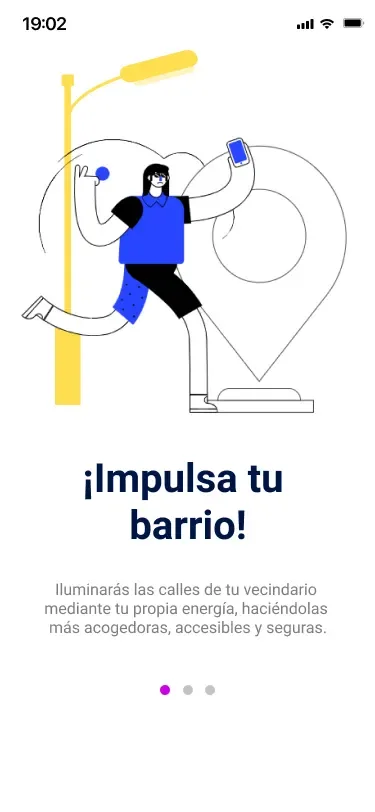
Onboarding
We felt it was essential to add an onboarding with three screens explaining the features before starting.


Home screen
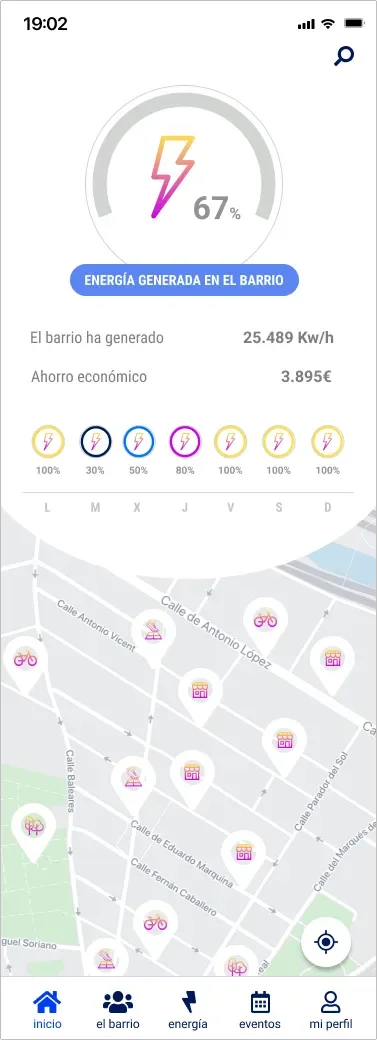
On the home screen we wanted to show the energy generated by all the neighbors through the smart pavement.
We proposed showing it in a very visual way, with charts of the percentage of daily energy generated by Neurona in the neighborhood and the resulting savings for neighbors.
It also has a geolocated map with all the facilities and services available to neighbors in the area.
The neighborhood
If users tap “The neighborhood” in the bottom navigation bar, they can see different charts and data about their smart city.
Here they can find data and indicators about safety, how many people are in the neighborhood, and the total energy generated since the project started.
This is also where they can take an active part and build the sense of belonging and care we talked about.

Events
It’s important to keep the project alive by organizing events and workshops that bring the community together. The more activity there is, the more it will spread to nearby areas.
That’s why there is a dedicated section to let users know about upcoming activities, talks, exhibitions and workshops.

Energy
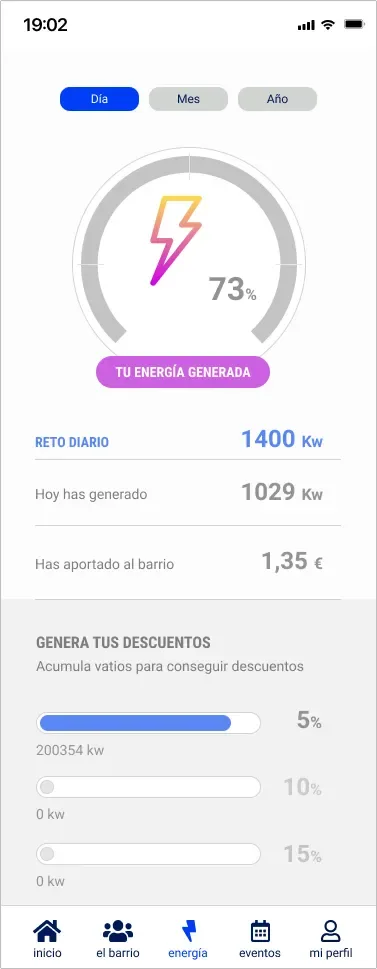
In the middle of the bottom navigation bar is “Energy”. This screen shows the energy each user has generated for their community by walking on Neurona’s smart pavement. Each user can set a daily step goal, translated in this case into energy (kW).
However, just like on an electricity bill, this number is hard to understand for most people (myself included). So we decided to “translate” those kW into euros to improve the user experience. In euros, the number shows much more clearly what each person has generated and saved for the neighborhood.
Once again, the goal is to build that sense of belonging and care within your neighborhood.
This is where gamification comes in, in the form of rewards. The more you take part, shown in progress bars, the more discounts you collect. You can use them in new services and in local businesses that join the platform.
My profile
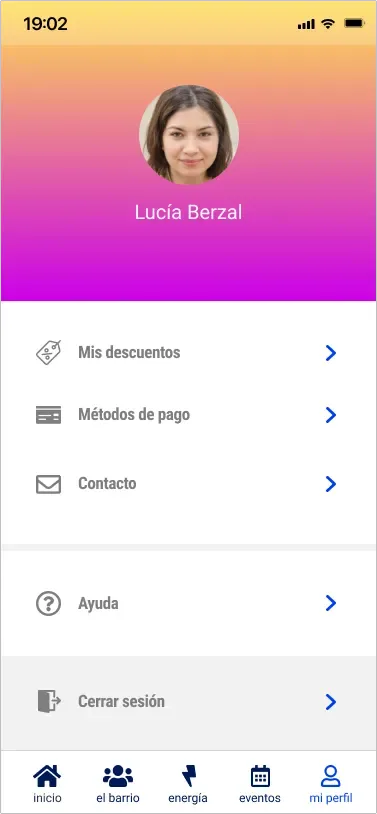
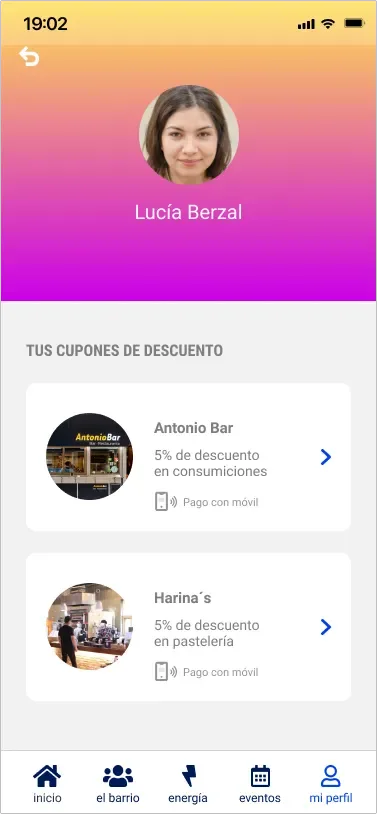
In “My profile” we can see our personal data and the discounts we have collected, which can be redeemed with the usual mobile payment methods. The app shows, with cards, the services and shops where these discounts can be used.
From here users can also contact the app team if there is a problem. The same menu also includes a section with frequently asked questions.
Next steps
- Iterate the screens to improve the interface, focusing on shadows, image selection and the contrast of buttons and text.
- Add more features that were left out of the MoSCoW due to lack of time.
- Explore more ways technology can make neighborhoods smarter, and add them to the project.
- Make the project scalable to other neighborhoods or cities.
- Design more smart street furniture that helps neighborhoods feel safe and brings the gender equality perspective we all want.
- Prepare an economic study to make sure the project is viable and can be offered to city councils with confidence.
- Design a landing page to spread the idea, with a newsletter and lead capture.
- Adapt the app to wearables.
- Bring multidisciplinary teams into the project, especially with women in decision-making roles.
- Make the app multilingual and accessible.
Conclusions
Project Neurona can be summed up with this moving image.
“When a neuron is stimulated, electrical changes start in the dendrites, pass through the cell body and end in the axon.”
The big movements and important changes in our society, and in the world in general, also spread through impulses that stimulate and inspire others.
Symbolically, the solution of our Design Thinking project starts exactly with that first impulse, in this case an electrical one, that users create with their first step on a smart tile.
Users “take ownership” of public space and become the main actors in the development of their neighborhood, thanks to the technological improvements installed there.
With everyone’s involvement, any neighborhood can be regenerated. This suggests that neighborhoods can come back to life socially and economically and, as a result, the feeling of safety in their new streets and squares can grow a lot.
We have the opportunity to rethink the urban planning of our cities from a broader point of view, making neighborhoods more inclusive and designed for everyone, with technology that supports everything from public safety to better urban facilities and municipal services.
In two weeks of hard teamwork, we researched and analyzed many of the problems around this topic in depth, and proposed a concrete solution.
Still, we know there is a lot more to do and research to reach more ideas and conclusions.
“The road is long but exciting, and the topic opens a lot of debate! And that’s very inspiring, don’t you think?”
Finally, speaking for myself: if this read has given you an “impulse” to start recognizing the problem we have in our neighborhoods, all the effort will have been worth it.
Thank you all, especially the amazing multidisciplinary team I was lucky to work side by side with on this project: Juan, Ana and Amparo!